
-
 Bedrooms 5
 -
 Full Baths 5
 -
 Half Baths 1
 -
 Stories 2
 -
 Garage 3
 -
 Living Area Sq. Ft. 5,167 6,690 Total Sq. Ft.
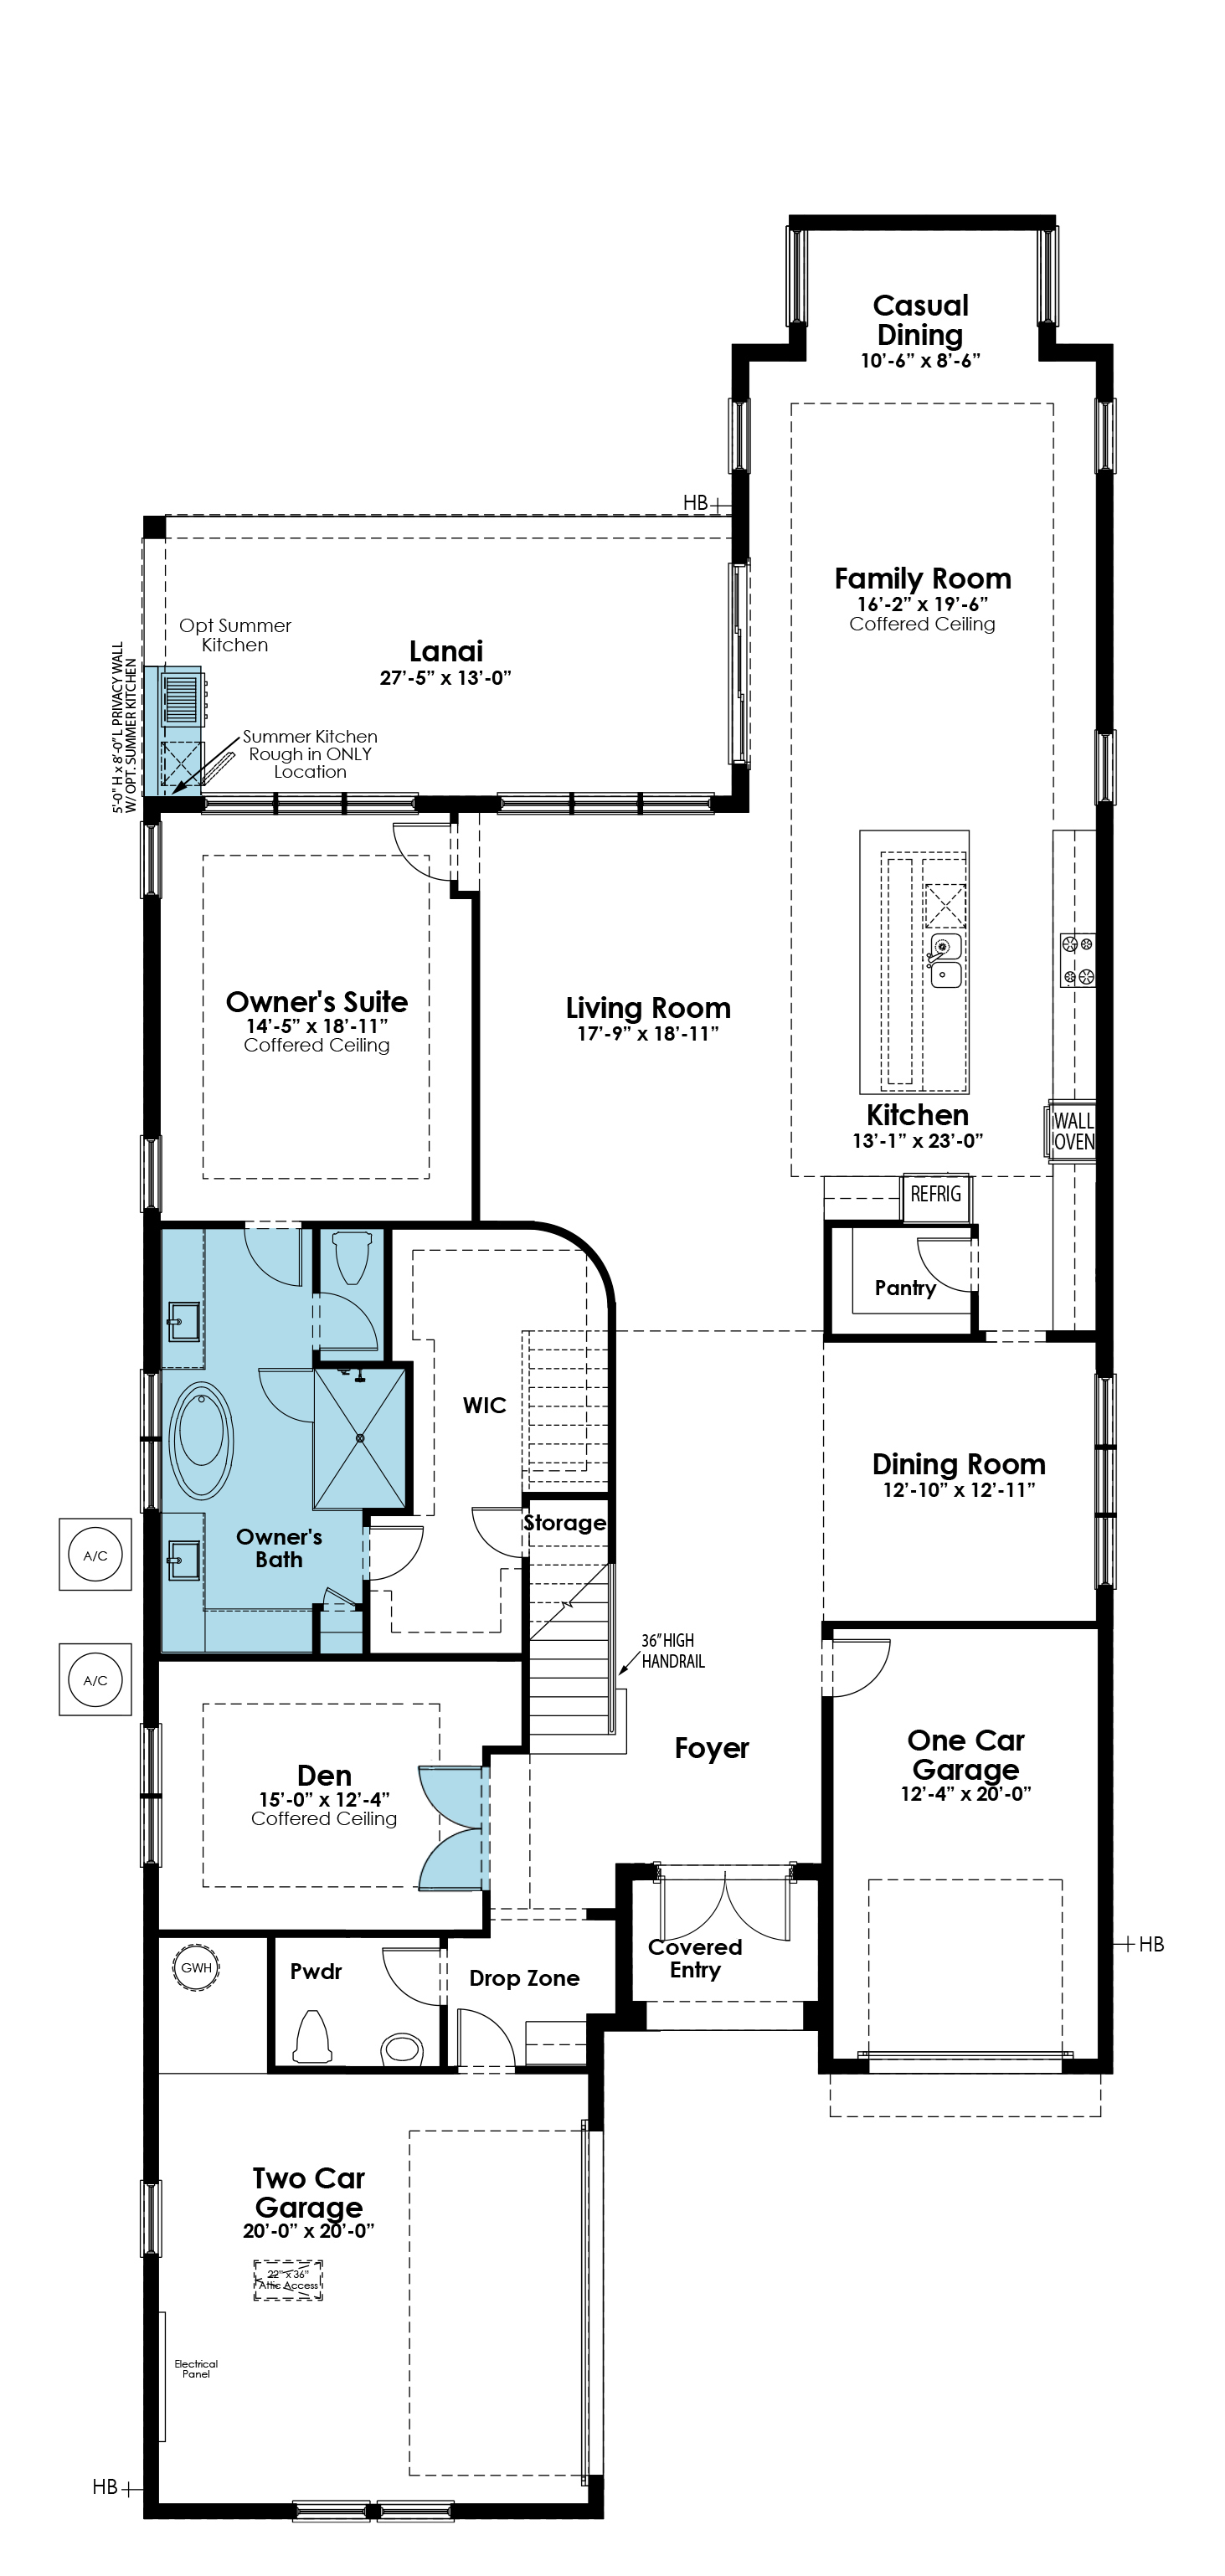
Touch floorplan to view larger
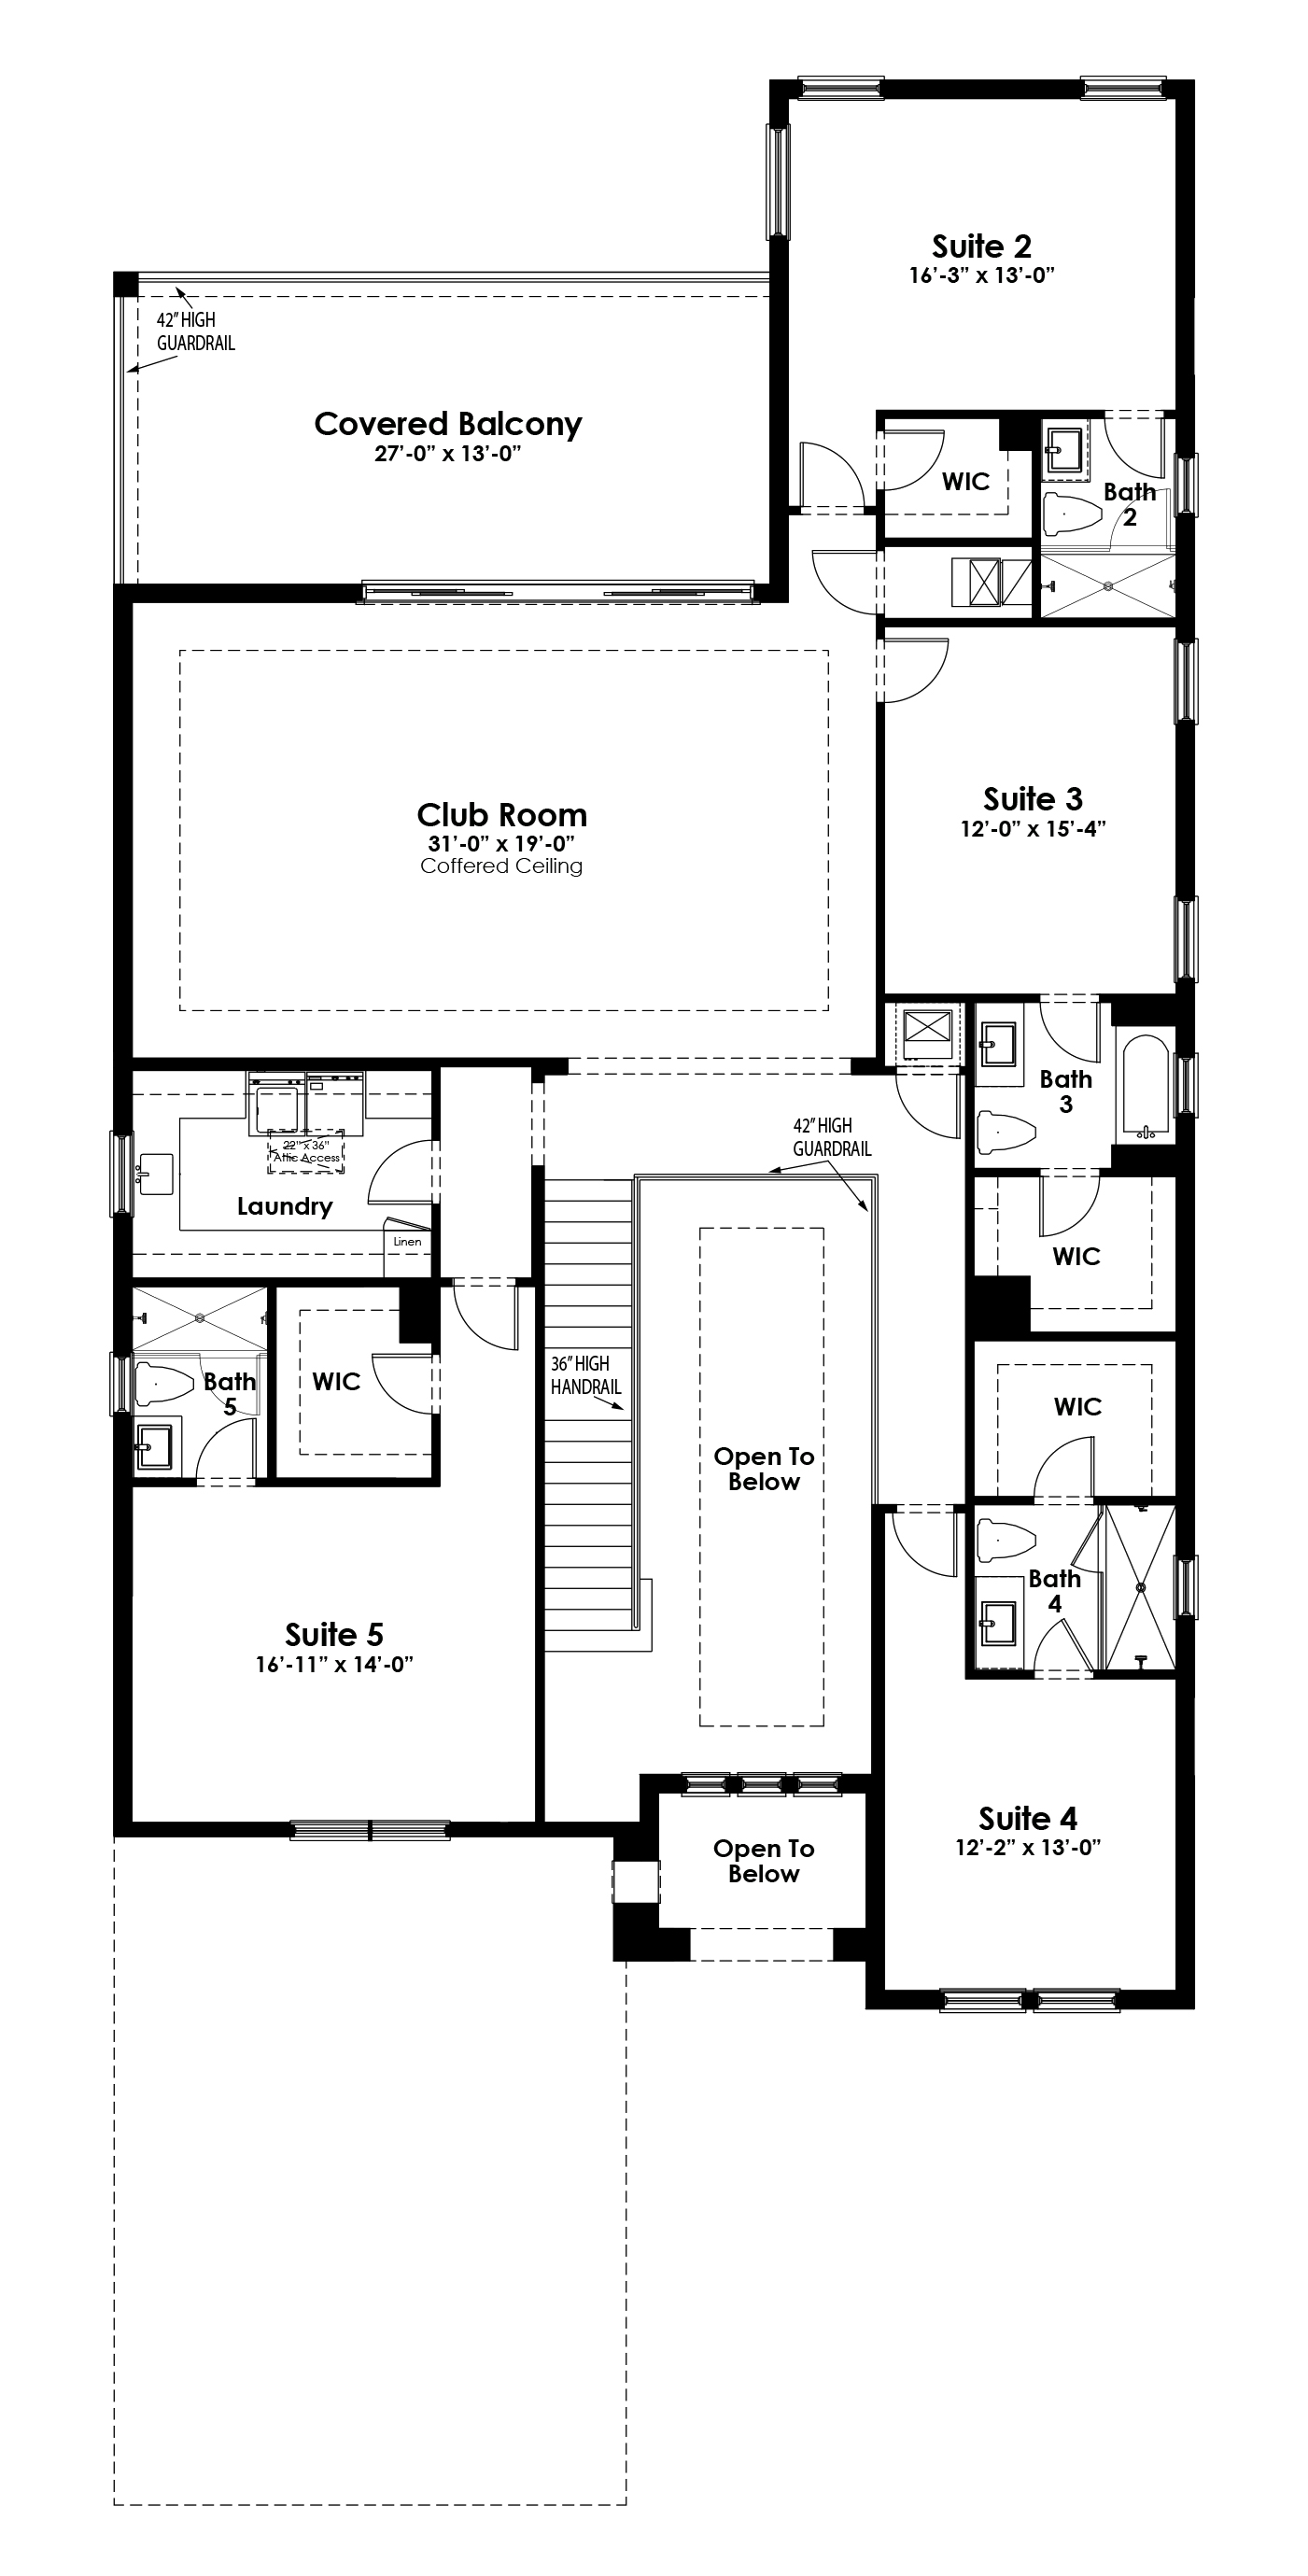
Touch floorplan to view larger
About 13298 Artisan Circle Move-In: Immediate
Welcome to the West at Artistry Palm Beach, where thoughtful design and seamless indoor-outdoor living come together on a preserve homesite. With tranquil views and added privacy, this home offers a well-balanced layout designed for both everyday living and entertaining. The open-concept main living area is centered around a spacious family room featuring a 100" electric linear fireplace with a full-height tile feature wall. The kitchen is designed for function and flow, offering quartz countertops with a full-height backsplash and waterfall island, along with a Monogram appliance package including a 36" gas cooktop and built-in wall oven.
A covered lanai extends the living space outdoors, complete with a summer kitchen that creates a natural setting for outdoor dining and entertaining with preserve views as the backdrop. The owner’s suite is designed as a private retreat, featuring a spacious layout and a bath with dual vanities, a freestanding soaking tub, frameless glass shower, and detailed tile finishes. Secondary baths continue the cohesive design with consistent materials and fixtures throughout.
Interior features include wood flooring throughout the main living areas and bedrooms, a staircase with stained oak treads, and clean architectural details throughout. Additional highlights include double doors at the den, enhanced lighting, and a tankless gas water heater.
Located within the guard-gated community of Artistry Palm Beach, residents enjoy a vibrant lifestyle with access to resort-style amenities, beautifully landscaped surroundings, and a convenient Palm Beach Gardens location close to world-class shopping, dining, golf, beaches, and entertainment. Combining elegant home design with an exceptional location, this home offers the very best of South Florida living.
* This Move-In Ready home in Artistry Palm Beach is located in Palm Beach Gardens. Some home images may contain additional upgrades, finishes and/or features not included. Floorplan shown is base model and may not include structural options in this home.