


Total Price: $599,900
Estimate Your Monthly Payment -
 Bedrooms 3
-
 Full Baths 2
-
 Half Baths 1
-
 Stories 1
-
 Garage 2
-
 Living Area Sq. Ft. 2,136 2,136 Total Sq. Ft.
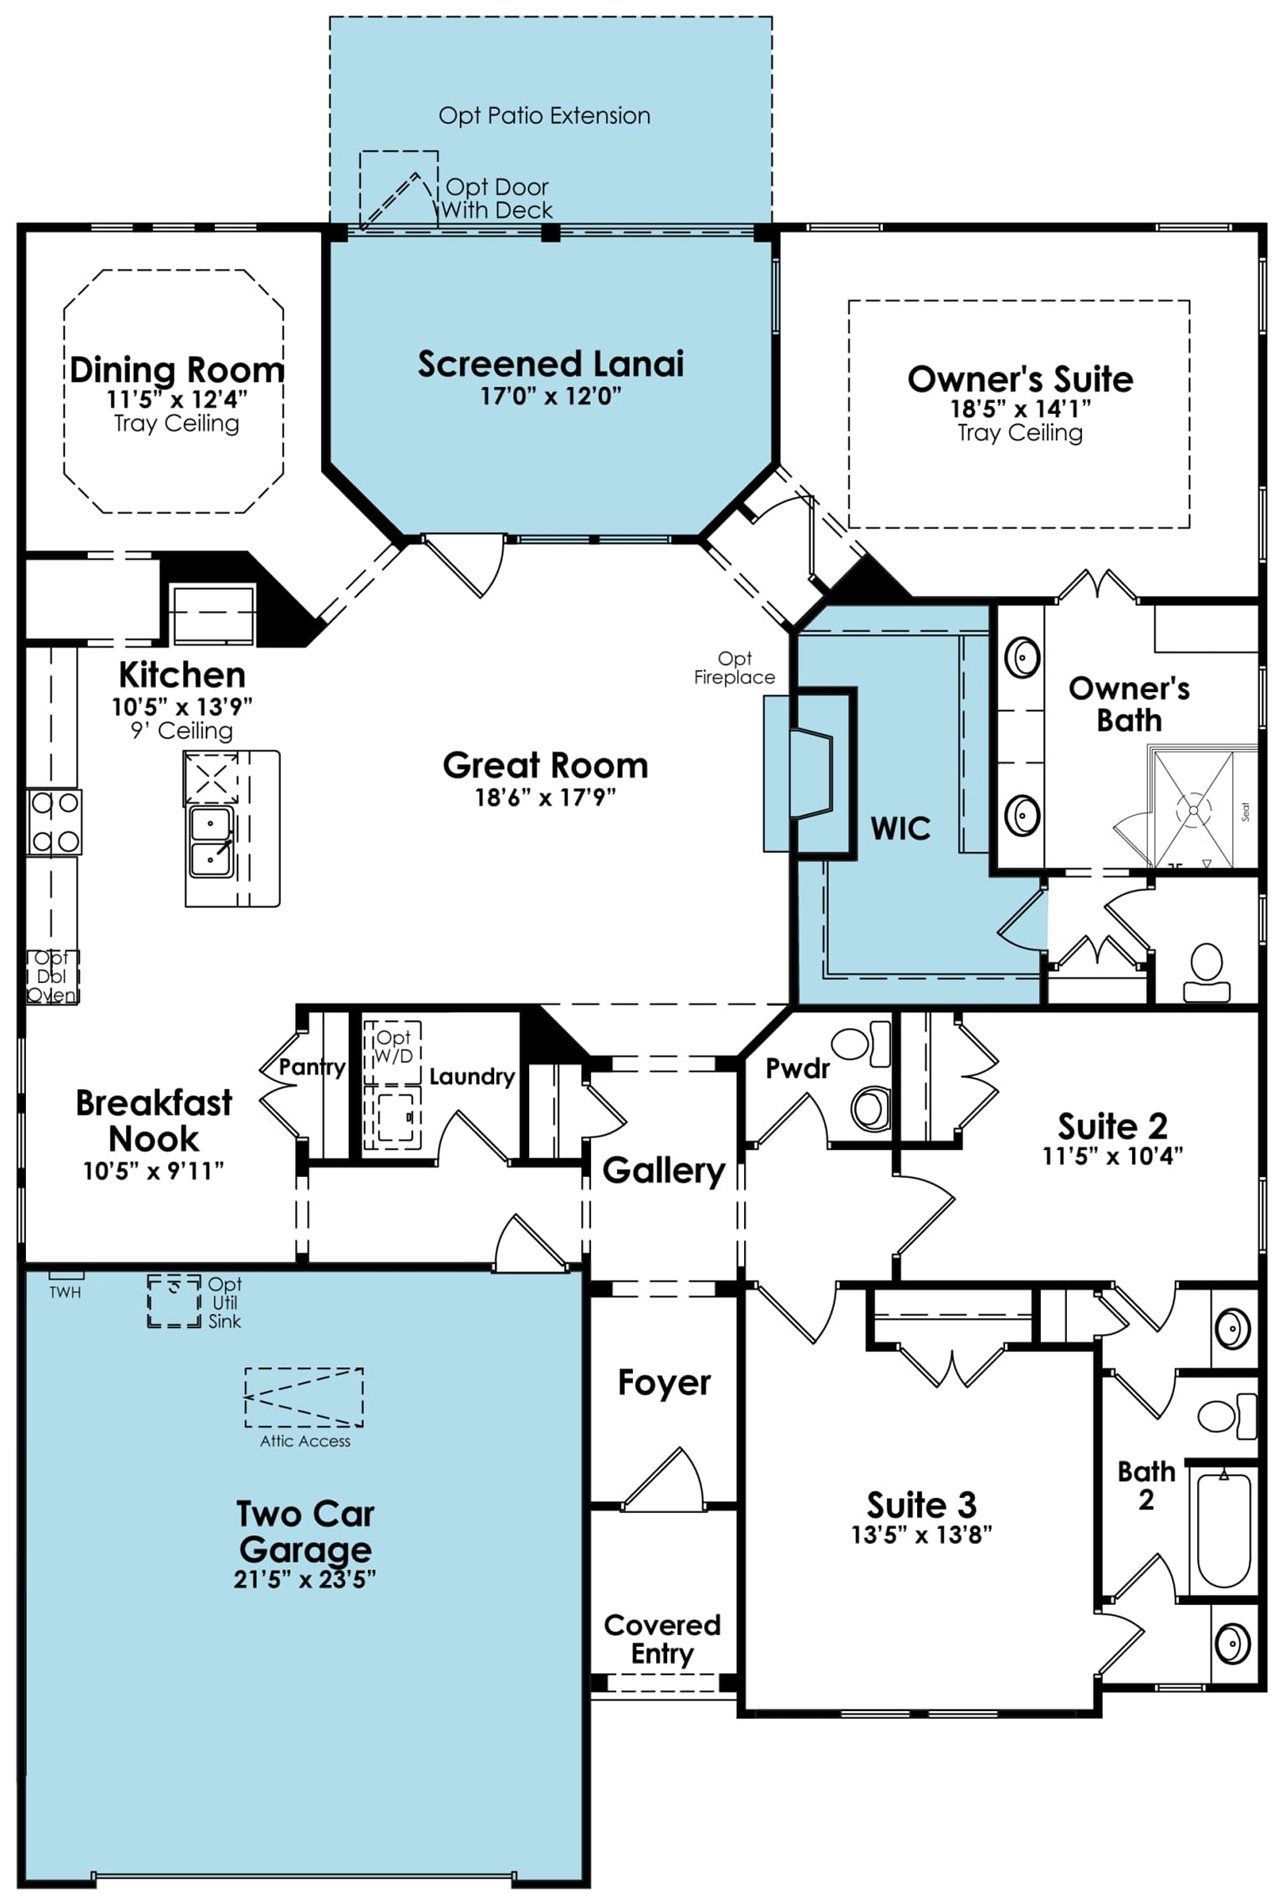
Click on floorplan to view larger
About 192 Collared Dove Court Move-In: Immediate
Welcome to this move-in ready Hickory floorplan at Cresswind Charleston, where refined finishes, inviting living spaces, and effortless indoor-outdoor living come together. Featuring 3 bedrooms, 2 full baths, a powder bath, and an extended garage, this home offers a sophisticated blend of comfort, style, and everyday functionality.
The thoughtfully designed interiors feature warm wood-look flooring throughout the main living areas, including the great room, dining room, foyer, and gallery. At the heart of the home, the gourmet kitchen showcases Calacatta Caramella quartz countertops, contrasting designer cabinetry, a decorative tile backsplash, and stainless steel GE appliances, including a gas cooktop, wall oven, and built-in microwave. Under-cabinet lighting, soft-close cabinetry, and convenient storage solutions enhance the kitchen's functionality. The adjoining great room features a gas fireplace with a slate surround and mantel, creating an inviting setting for relaxing or entertaining. A screened porch extends the living space outdoors.
The owner's suite offers a private retreat with a spa-inspired bath featuring quartz countertops, designer tile finishes, brushed nickel fixtures, and a frameless glass shower enclosure. Additional highlights include plush carpeting in all three bedrooms, a secondary bath with a tiled tub surround, a 4-foot garage extension, designer lighting, and a touchscreen entry lock.
Located in Summerville, South Carolina, Cresswind Charleston offers a welcoming 55+ lifestyle with opportunities to enjoy recreation, wellness, and social connections. Discover a home that brings together refined design and everyday comfort in the Charleston area.