


-
 Bedrooms 3
 -
 Full Baths 2
 -
 Half Baths 1
 -
 Stories 1
 -
 Garage 2
 -
 Living Area Sq. Ft. 2,420 3,031 Total Sq. Ft.
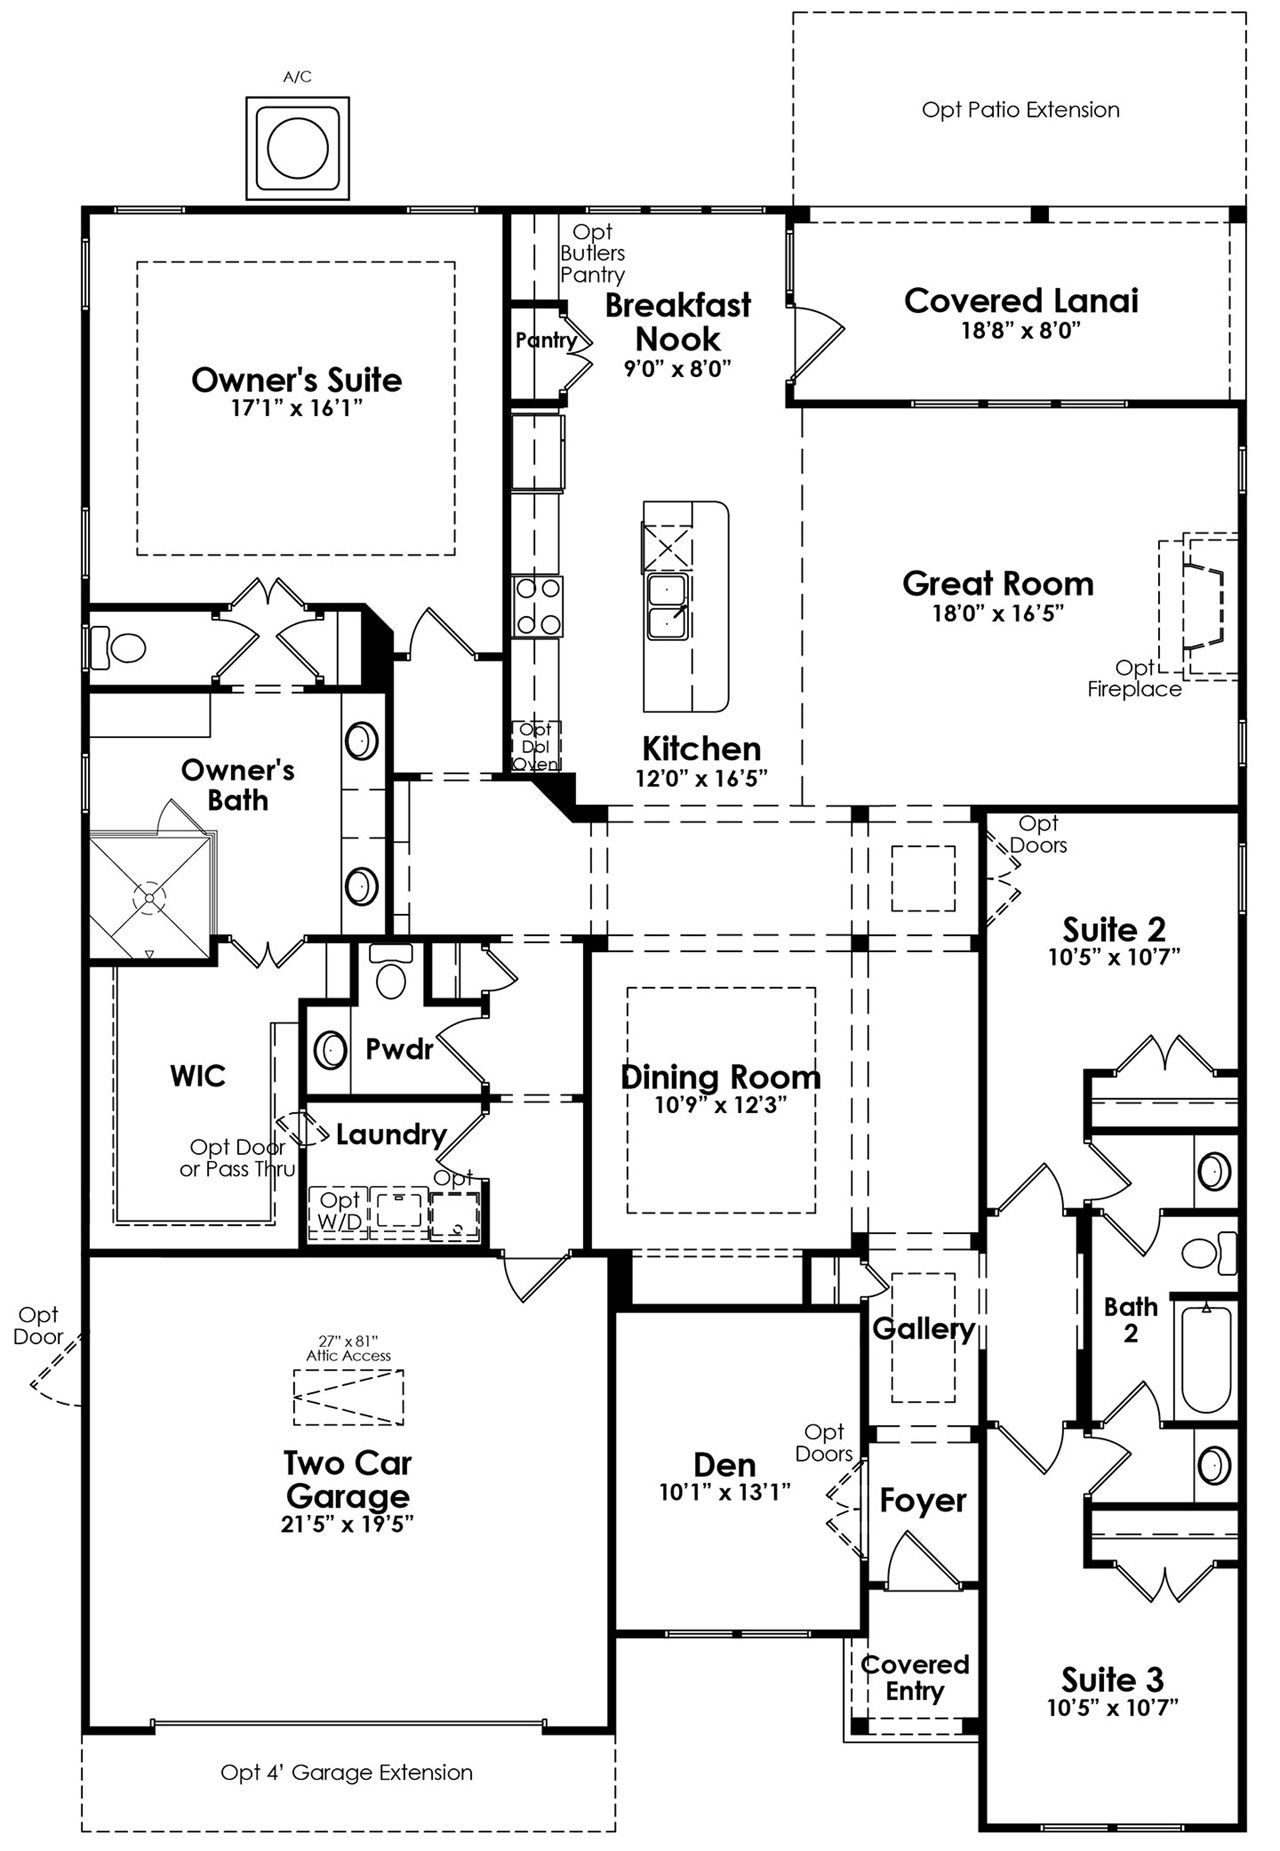
Click on floorplan to view larger
About 487 Hundred Oaks Parkway Move-In: Immediate
Experience one of the community's most exceptional opportunities with this professionally decorated model home, now available for purchase. Thoughtfully designed to showcase the Oakside floorplan at its finest, this residence blends timeless architecture with designer-selected finishes, premium upgrades, and sophisticated living spaces throughout.
The open-concept layout is centered around a gourmet kitchen featuring quartz countertops, upgraded cabinetry, gas cooktop, wall oven, spacious island, and abundant storage, all flowing seamlessly into the great room highlighted by a cozy gas fireplace. Beautiful wood flooring extends throughout the main living areas, creating a warm and inviting atmosphere ideal for everyday living and entertaining.
The luxurious owner's suite offers a private retreat with an upgraded spa-inspired bath featuring an oversized walk-in shower with dual shower heads, elegant finishes, and a seamless glass enclosure. A finished second-floor bonus room with a full bath provides exceptional flexibility for guests, hobbies, or additional living space.
Additional highlights include a covered lanai, upgraded lighting and trim details, whole-home surge protection, tankless gas water heater, enhanced landscaping, and countless designer touches throughout.
As the community's model home, this residence showcases the craftsmanship, quality, and attention to detail that define Kolter Homes. It's a rare opportunity to own one of the community's most beautifully appointed homes, complete with professionally curated design features and move-in ready convenience.
* This Move-In Ready home in Cresswind Charleston is located in Summerville. Some home images may contain additional upgrades, finishes and/or features not included. Floorplan shown is base model and may not include structural options in this home.