


-
 Bedrooms 3
 -
 Full Baths 2
 -
 Half Baths 1
 -
 Stories 1
 -
 Garage 2
 -
 Living Area Sq. Ft. 2,547 3,129 Total Sq. Ft.
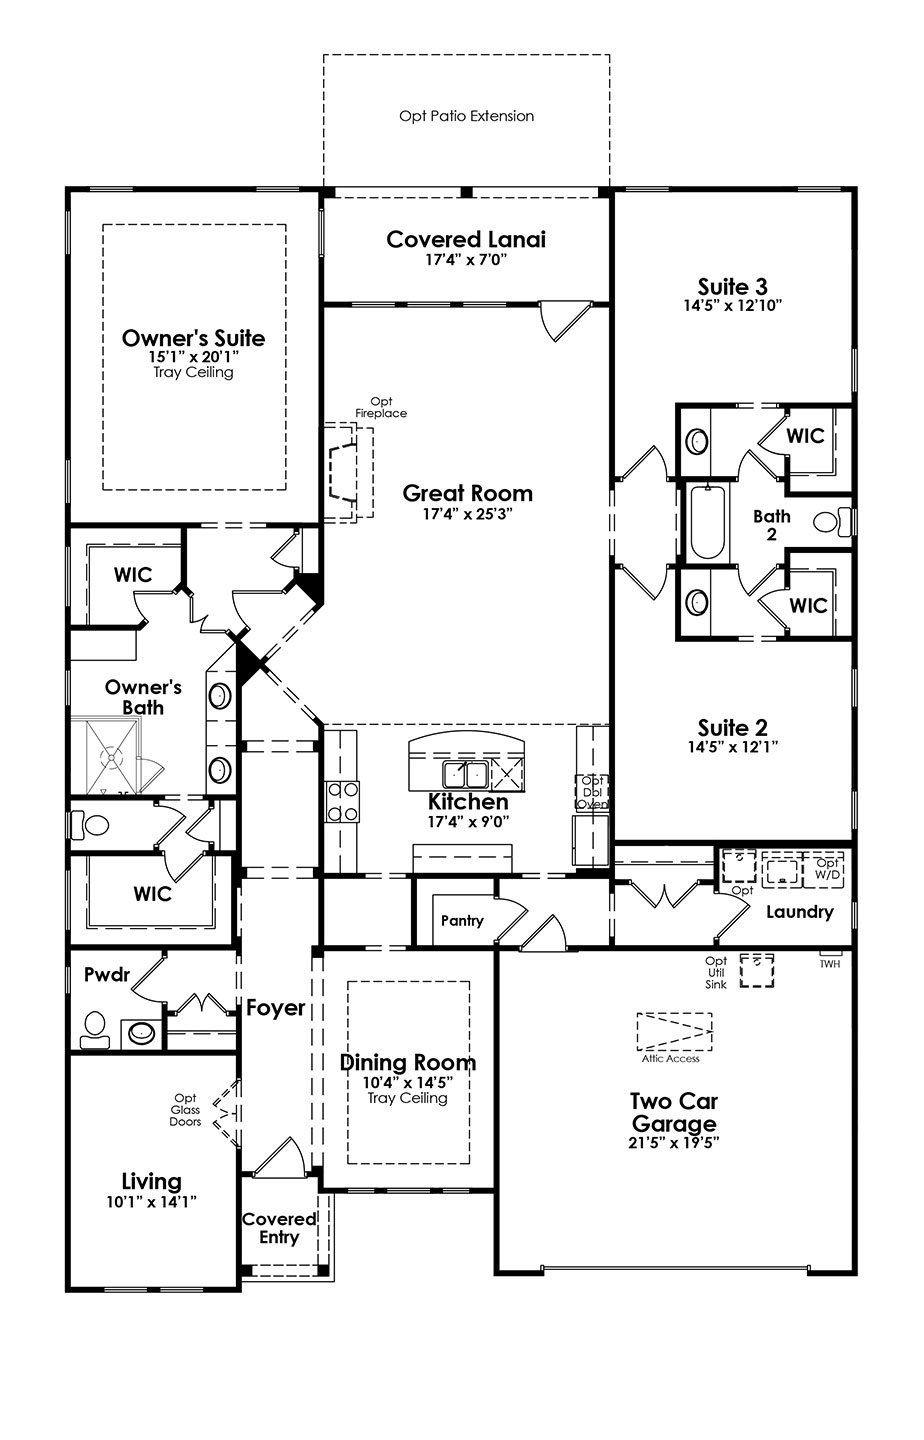
Touch floorplan to view larger
About 8913 Silver Springs Court Move-In: Immediate
8913 Silver Springs Court is a single-level Redwood home in Cresswind Charlotte, the premier 55+ community located 13 miles from Uptown Charlotte. The home exterior features an elevated Heather Moss siding with Walden Ridge stone accents, while the interior matches Sherwin-Williams Shoji White paint with low-maintenance Cozy Taupe vinyl plank flooring. Designed for flexible living, the layout includes a bright sunroom extension, a formal dining room, a study with double doors, and a covered rear lanai.
The gourmet kitchen features Galvyn Steam cabinetry, Carrara Mist quartz countertops, an Emser Ivory Picket tile backsplash, and a premium GE Profile stainless steel gas appliance package. A matching butler's pantry adds storage, while the home's infrastructure is supported by a whole-house surge protector, a 20-amp garage circuit, and a structured wiring package.
The private owner's suite includes a walk-in closet and a bath equipped with Buckskin cabinetry, Carrara Miksa quartz, and a frameless glass shower with an Emser pebble floor. Two secondary guest bedrooms feature Subtle Clay carpet, and comfort-height toilets are installed throughout. Residents enjoy access to Cresswind's 17,000-square-foot clubhouse, which features indoor and outdoor pools, a fitness center, walking trails, an outdoor amphitheater, and championship pickleball and tennis courts, with a national award-winning lifestyle managed by a full-time Lifestyle Director.