


Total Price: $583,885
Estimate Your Monthly Payment -
 Bedrooms 2
 -
 Full Baths 2
 -
 Half Baths 0
 -
 Stories 1
 -
 Garage 2
 -
 Living Area Sq. Ft. 2,015 2,829 Total Sq. Ft.
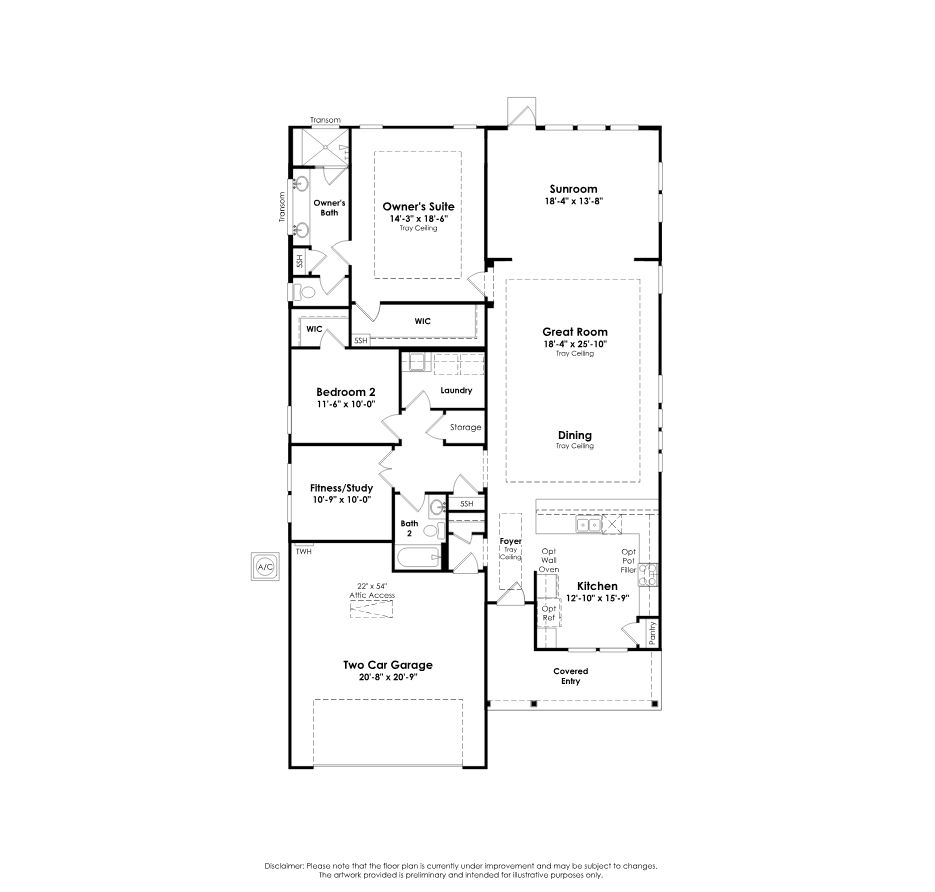
Click on floorplan to view larger
About 5002 Belle Mont Farm Ave Move-In: Immediate
5002 Belle Mont Farm Ave: Move-In Ready Home
Welcome to this move-in ready Emily floorplan at Cresswind Wesley Chapel, where thoughtful design, inviting living spaces, and designer-selected finishes come together in a home made for everyday comfort. Offering 2 bedrooms, 2 baths, a private study, and a 2-car garage, this home provides a flexible layout with spaces designed for both relaxation and entertaining.
The open-concept living areas feature warm wood-look flooring that flows through the foyer, hall, study, great room, dining area, kitchen, and sunroom. At the heart of the home, the gourmet kitchen showcases white cabinetry, Bayshore Sand quartz countertops, a designer tile backsplash, an oversized single-bowl sink, oil-rubbed bronze fixtures, under-cabinet lighting, and GE Profile appliances including a cooktop, wall oven, built-in microwave, and canopy hood. Three antique bronze pendant lights add a distinctive finishing touch above the island.
A sunroom extends the main living space and creates another light-filled setting for relaxing or gathering with guests. The owner’s suite features a 4-foot extension for additional space, while the owner’s bath includes dual vanities with Carrara Trigato quartz countertops, designer tile, oil-rubbed bronze fixtures, a shower niche, and a frameless glass shower enclosure.
Additional highlights include a study with French doors, a thoughtfully appointed laundry room with cabinetry, countertop, and utility sink, coordinated aged-bronze interior hardware, and a Farmhouse-style exterior finished in a warm palette with a distinctive Roycroft Bottle Green front door.