


-
 Bedrooms 2
 -
 Full Baths 2
 -
 Half Baths 0
 -
 Stories 1
 -
 Garage 2
 -
 Living Area Sq. Ft. 1,871 2,304 Total Sq. Ft.
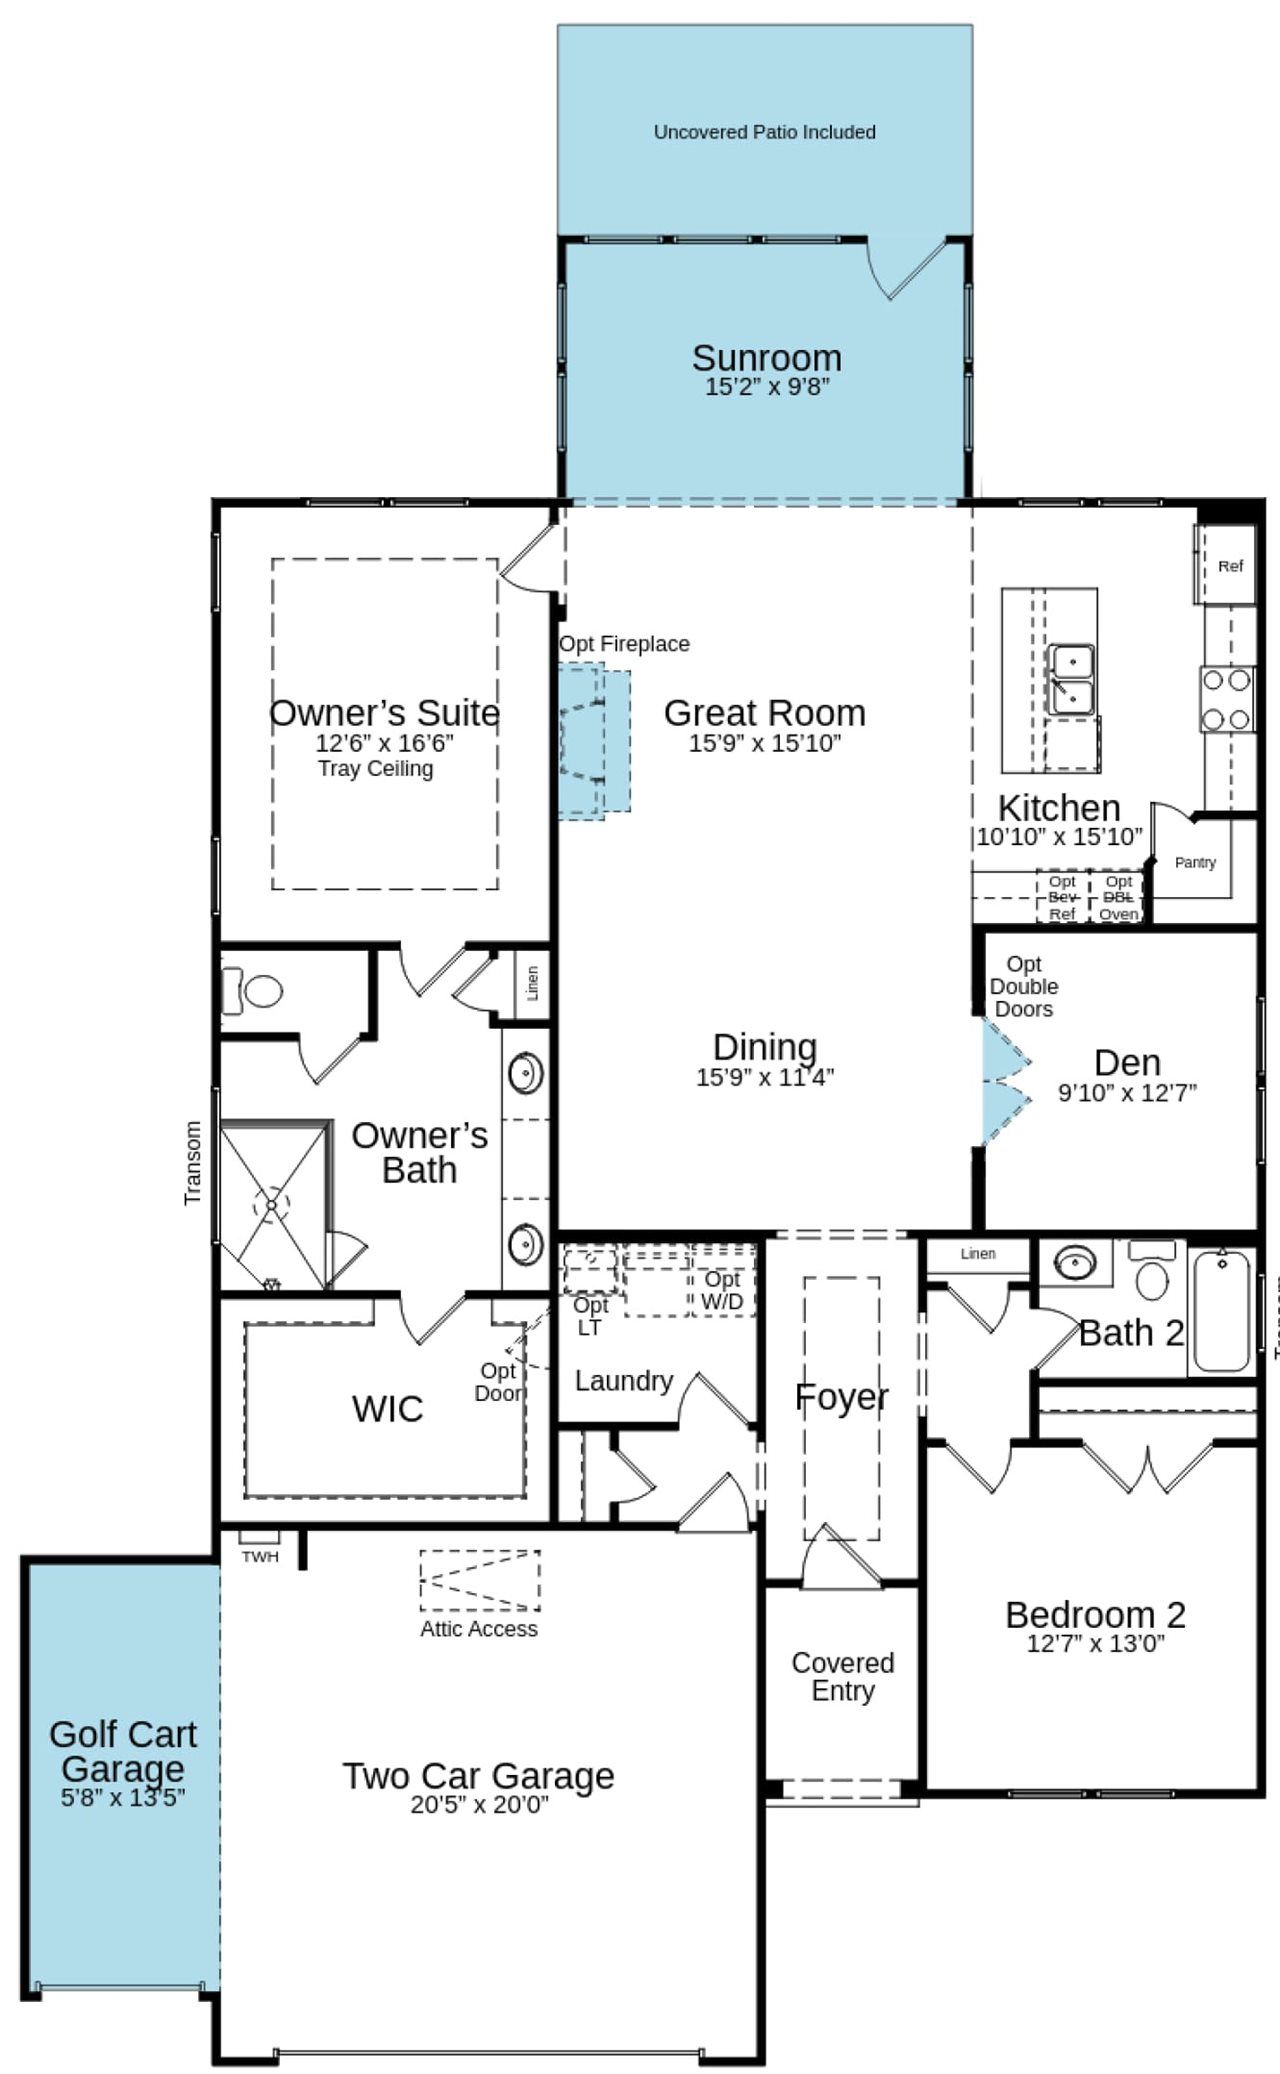
Touch floorplan to view larger
About 428 Geneva Way Move-In: Immediate
Welcome to this move-in ready Cedar floorplan in Cresswind Georgia at Twin Lakes, where thoughtfully designed living spaces, timeless finishes, and exceptional flexibility come together in one of Hoschton's premier gated 55+ communities. Offering 2 bedrooms, 2 baths, a private den, sunroom, golf cart garage, and an extended 2-car garage, this home is designed to support both everyday comfort and effortless entertaining.
The open-concept design is anchored by a beautifully appointed kitchen featuring Level 3 maple cabinetry with a contrasting island and beadboard detailing, leathered granite perimeter countertops, a Level 4 quartz island, brushed gold fixtures, and a suite of Café stainless steel appliances, including a gas range, dishwasher, and microwave. Warm wood-look EVP flooring flows throughout the main living areas, bedrooms, den, and sunroom, while the inviting great room is enhanced by a gas fireplace with a granite surround and elegant crown molding. The bright sunroom extends the living space and opens to an uncovered patio, creating a seamless connection between indoor and outdoor living.
Privately situated, the owner's suite offers a peaceful retreat with a spa-inspired bath featuring dual vanities, quartz countertops, floor-to-ceiling designer tile in the frameless glass shower, brushed nickel fixtures, and a tiled shower niche. The enclosed den with an 18-lite glass door provides the perfect setting for a home office, library, or hobby room, while the extended garage and dedicated golf cart garage offer abundant space for storage and recreation. Additional highlights include a well-appointed laundry room with upper cabinetry, quartz countertops, a utility sink, faux wood blinds throughout, and designer lighting and finishes that add warmth and sophistication to every space.
Set within the gated 55+ community of Cresswind Georgia at Twin Lakes in Hoschton, residents enjoy a vibrant, resort-style lifestyle centered around Club Cresswind, featuring pickleball, tennis and bocce courts, indoor and outdoor pools, a state-of-the-art fitness center, arts and hobby spaces, walking trails, and an engaging calendar of clubs, events, and activities led by a full-time Lifestyle Director. Conveniently located northeast of Atlanta, the community also offers easy access to shopping, dining, healthcare, and the natural beauty of Georgia's Lake Country.