


Total Price: $869,990
Estimate Your Monthly Payment -
 Bedrooms 3
 -
 Full Baths 4
 -
 Half Baths 0
 -
 Stories 1
 -
 Garage 2
 -
 Living Area Sq. Ft. 2,795 3,529 Total Sq. Ft.
Static Floorplan A
Click on floorplan to view larger
Click on floorplan to view larger
About 1631 Lake Reserve Drive Move-In: Immediate
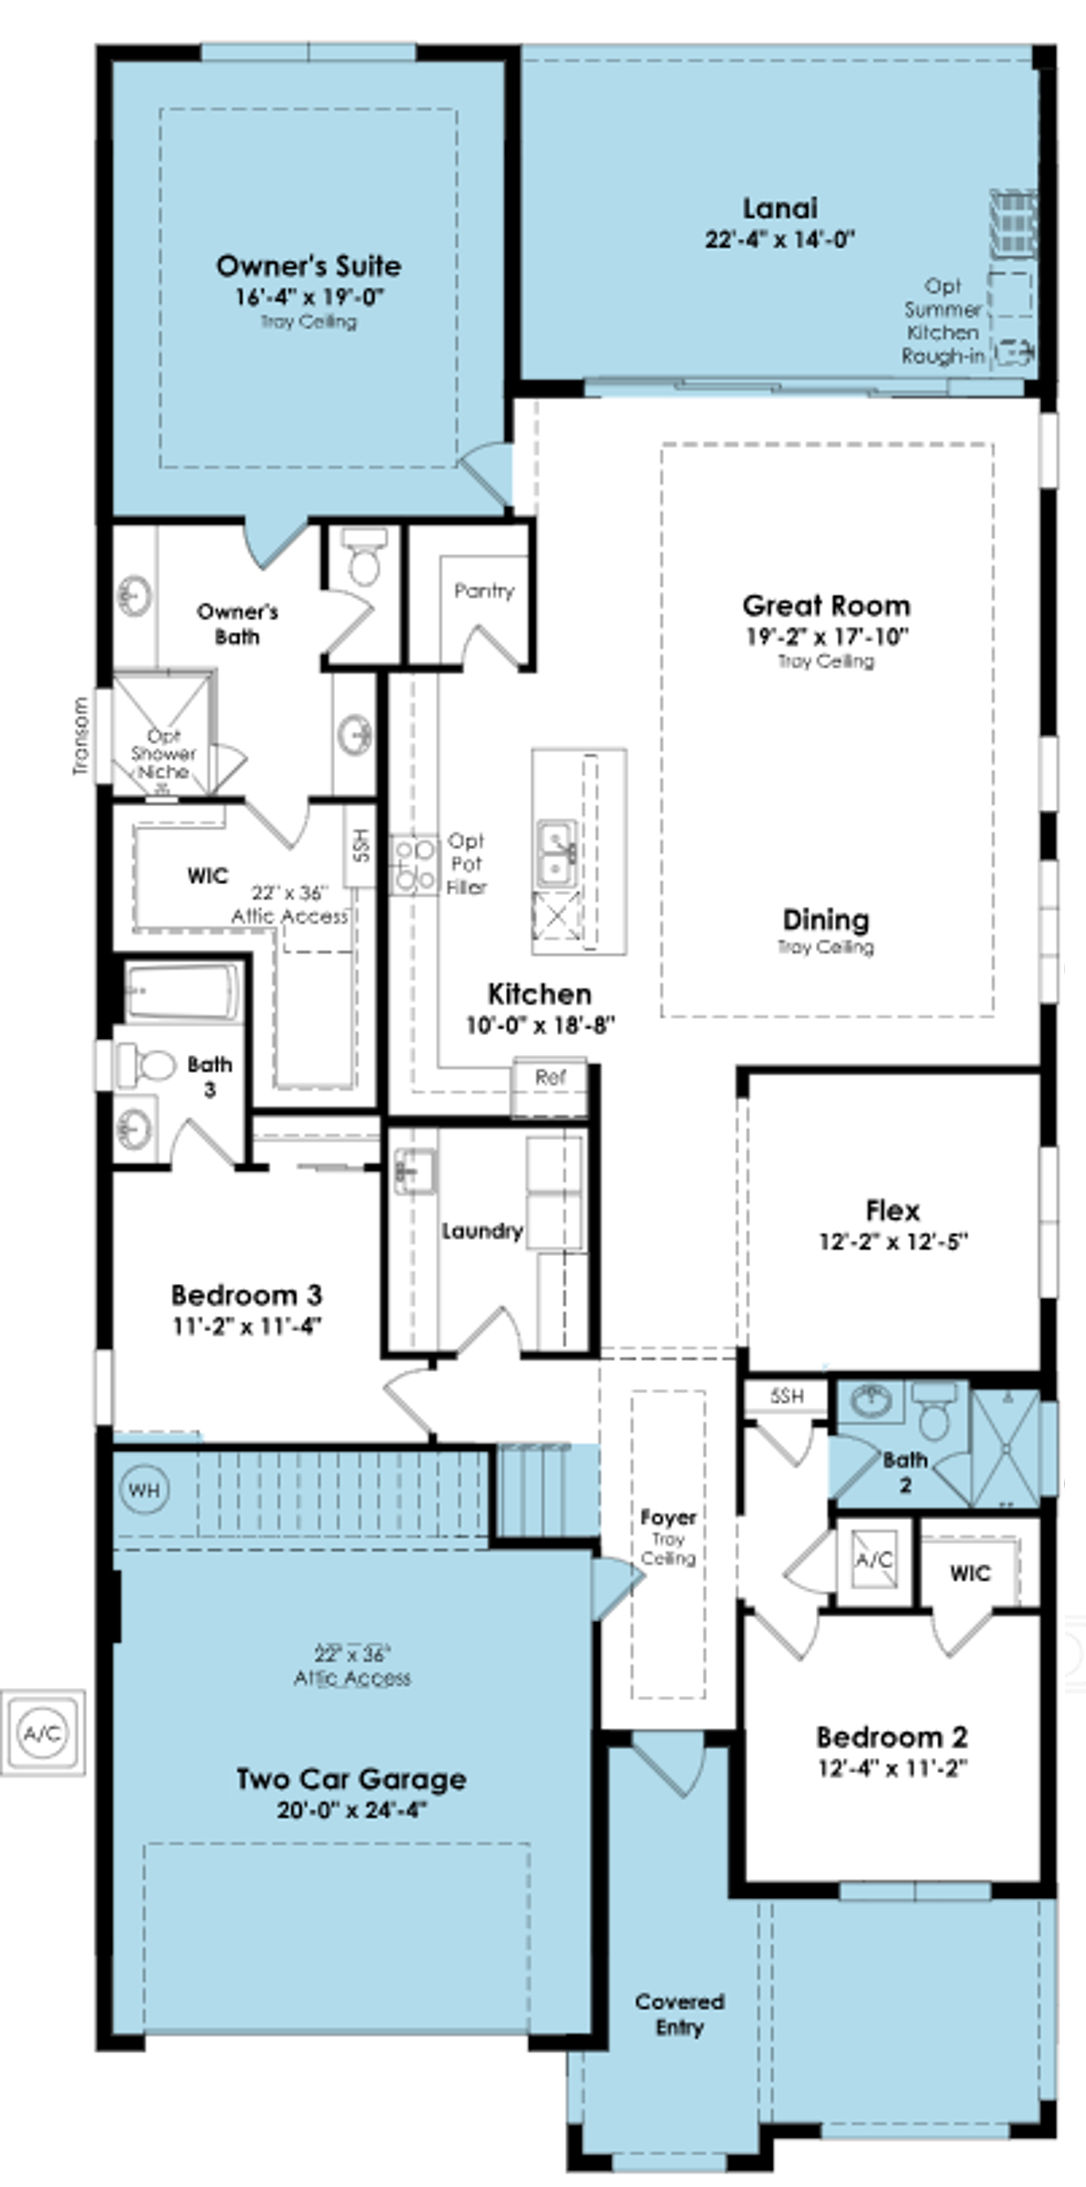
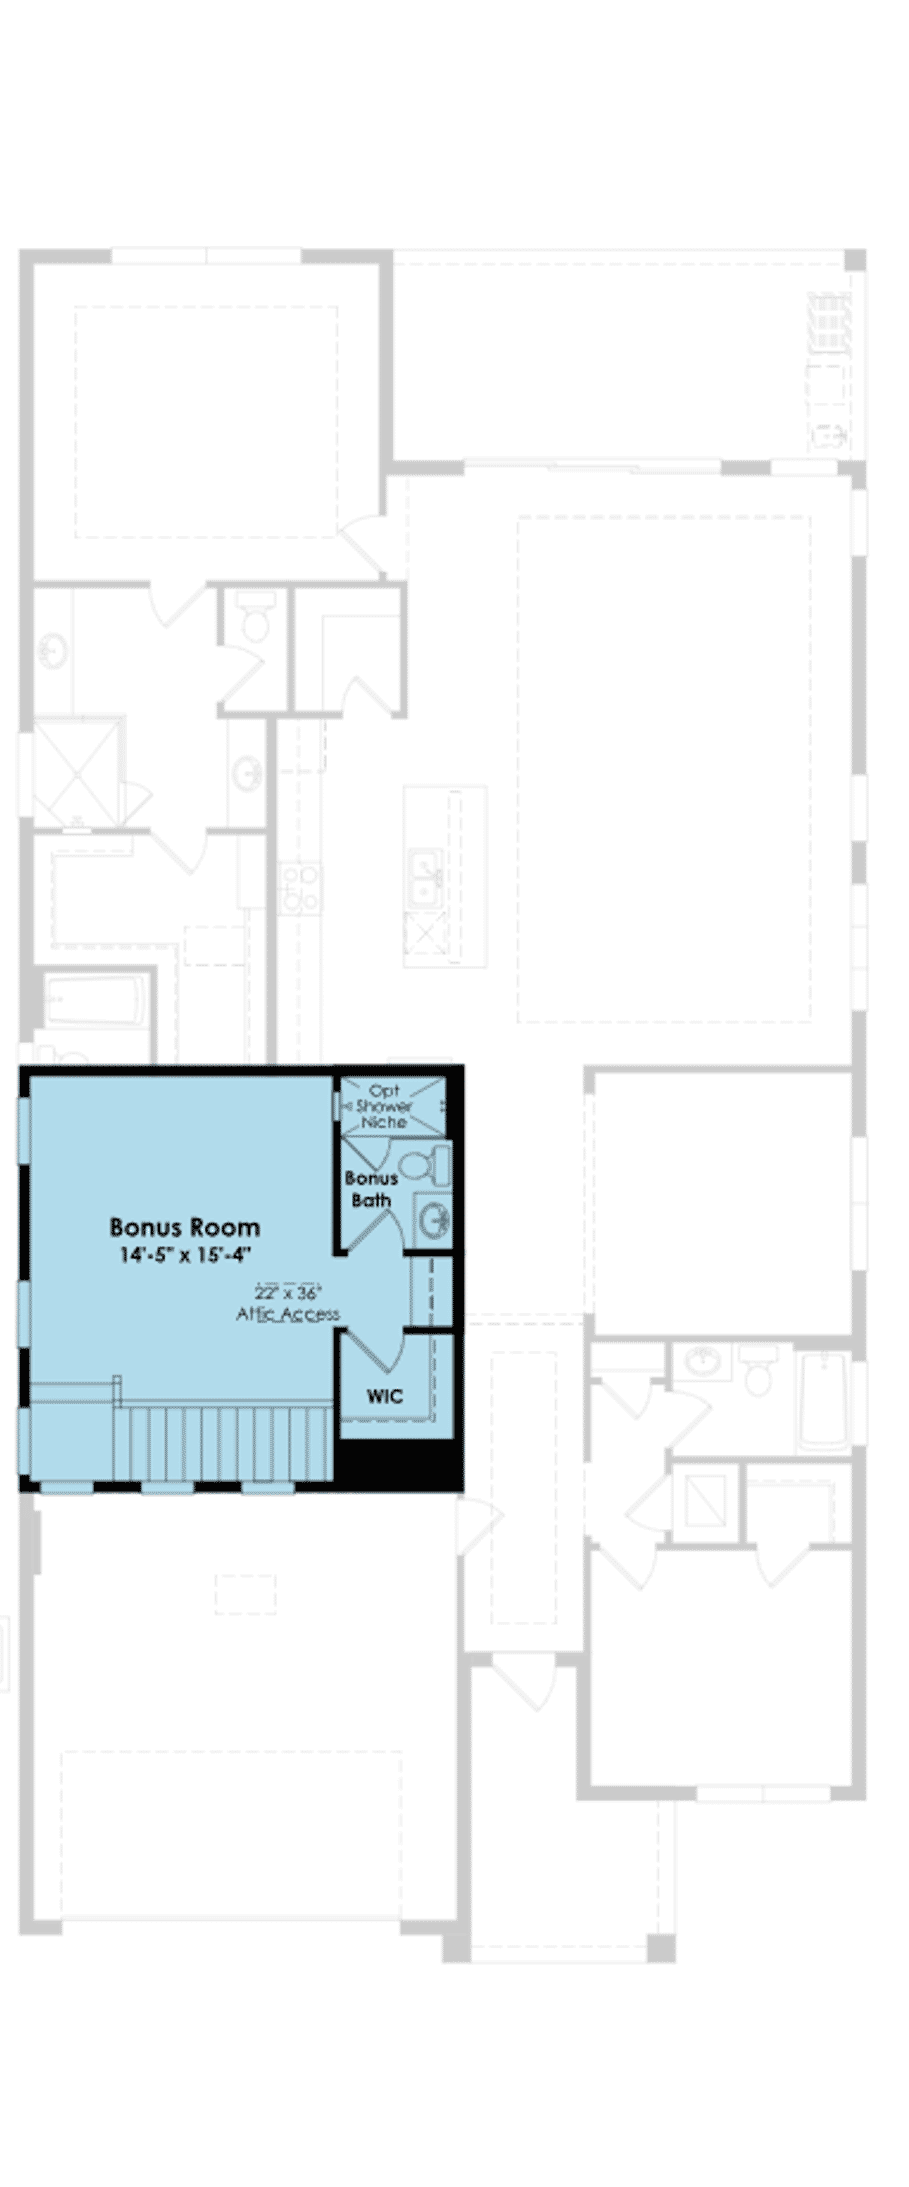
Welcome to this move-in ready former Madison model home floorplan at The Reserve at Victoria in DeLand, Florida, where designer-selected finishes, custom architectural details, and expansive living spaces create an elevated living experience. This former model home features 3 bedrooms, a versatile flex room, an upstairs bonus room with a closet and full bath, and a thoughtfully designed layout ideal for everyday comfort and entertaining.
The open-concept design showcases wood-look flooring throughout the main living areas, custom ceiling beams, decorative millwork, and designer lighting. At the heart of the home, the Chef's Kitchen features two-tone cabinetry in Whitecap and Starless finishes, Cambria Portrush quartz countertops, a decorative tile backsplash, Monogram appliances, a French door refrigerator, and pendant lighting. A dramatic 16-foot sliding glass door connects the Great Room to the extended covered lanai, complete with a 5-foot privacy wall and pre-plumbing for a future summer kitchen.
The extended owner's suite offers a refined retreat with custom ceiling beams, decorative wall detailing, and a spa-inspired bath featuring quartz countertops, designer cabinetry, brushed nickel fixtures, and a semi-frameless glass shower enclosure. Additional highlights include a flex room with a custom wood-look tile accent wall, an upstairs bonus room with a dry bar and beverage center, a well-appointed laundry room with cabinetry and quartz countertops, and distinctive designer finishes throughout.
Located in DeLand, Florida, The Reserve at Victoria offers an inviting setting to enjoy the best of Central Florida living, with convenient access to the area's shopping, dining, recreation, and everyday conveniences.