Kolter Homes Print Logo
944 Club Cresswind Drive
  • Cooper Collection
  • Laura
  • Homesite 0102
Total Price: $599,990
Estimate Your Monthly Payment
  • Bedrooms 3
  • Full Baths 3
  • Half Baths 0
  • Stories 1
  • Garage 3
  • Living Area Sq. Ft. 2,129 2,871 Total Sq. Ft.

Touch floorplan to view larger

About 944 Club Cresswind Drive - Move-In: Immediate

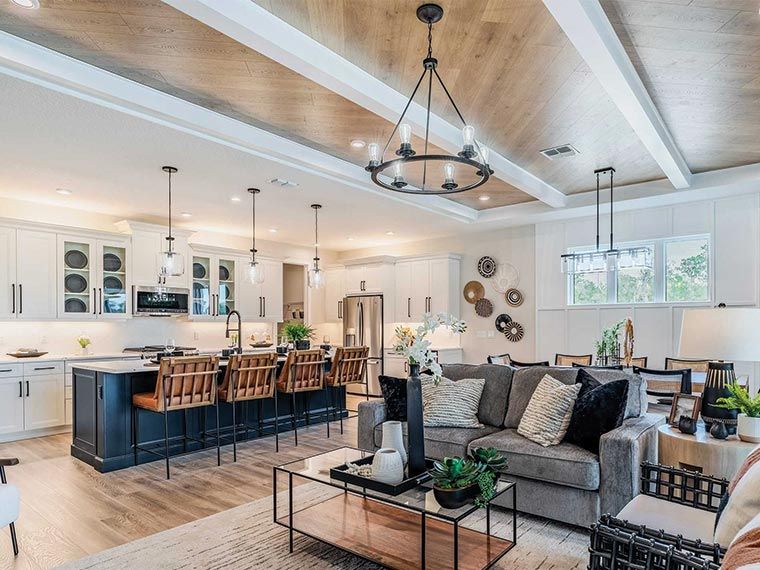
This move-in ready home in Lady Lake, FL features the Laura floorplan with 3 bedrooms, 3 bathrooms, a flex room, and a 3-car garage, located within Cresswind Hammock Oaks, a 55+ community. Featuring a coastal elevation with elevated curb appeal, this home is a standout option for buyers seeking additional garage space, privacy, and upgraded design finishes throughout.
The open-concept layout centers around an expanded great room and dining area, connecting seamlessly to the kitchen and outdoor living space for a functional everyday flow. A 5-foot privacy wall paired with 16' sliding glass doors enhances the indoor-outdoor living experience while creating added privacy for relaxing and entertaining on the extended covered lanai.
The kitchen features a two-tone design with island cabinet wrap detail, along with upgraded cabinetry, GE appliances, and a large center island positioned for both prep and gathering. The combination of contrasting finishes and clean lines creates a modern, cohesive feel throughout the main living area.
The owner’s suite is privately located at the rear of the home and includes a spa-style bath with an extended shower and walk-in closet. Two secondary bedrooms are positioned toward the front of the home, each with access to a full bath, while the flex room provides additional versatility for a home office, den, or hobby area.
Additional highlights include wood-look tile flooring and upgraded interior finishes throughout, along with homesite positioning that provides no homes directly in front or behind for added privacy. The 3-car garage serves as a key differentiator within this collection, offering additional storage and flexibility for everyday living.
Set within an active adult community in Lady Lake, residents have access to a clubhouse, fitness center, and a variety of amenities designed for everyday living and connection.

To speak with an Online Home Guide call (888) 476-3017

Leave this field empty

I agree that the Kolter Group LLC and its affiliates ("Kolter") and certain third party service providers designated by Kolter may use the information submitted on this form for purposes of online and off-line marketing, which may include providing me with information, surveys, marketing materials, or offers that may be of value to me, which may be provided via mail, email, or phone call. I agree that such calls may be advertising or telemarketing messages and may be made using an automatic telephone dialing system or an artificial prerecorded voice. I understand that my consent to receive such calls is not a condition of purchasing any goods or services from Kolter. Kolter shall comply with their Privacy Policy or Terms of Use, which can be found at www.Kolter.com and by clicking on the link to Privacy Policy or Terms of Use.

Mortgage Calculator

$
%
%

Calculation Results

LOAN SUMMARY ESTIMATES

Down Payment $
Loan to Value Ratio (LTV) %
Loan Amount $

DETAIL ESTIMATES

Monthly Expenses PRINCIPAL & INTEREST
Mortgage Payment $
Tax Expense $
Insurance Expense $
Total Estimated Expense $


Figures on taxes and insurance are estimates - does not include utilities or HOA fees.
Speak with a Kolter Homes Online Home Guide regarding all Down Payment requirements.