

Total Price: $659,990
Estimate Your Monthly Payment -
 Bedrooms 3
-
 Full Baths 2
-
 Half Baths 0
-
 Stories 1
-
 Garage 2
-
 Living Area Sq. Ft. 1,896 2,616 Total Sq. Ft.
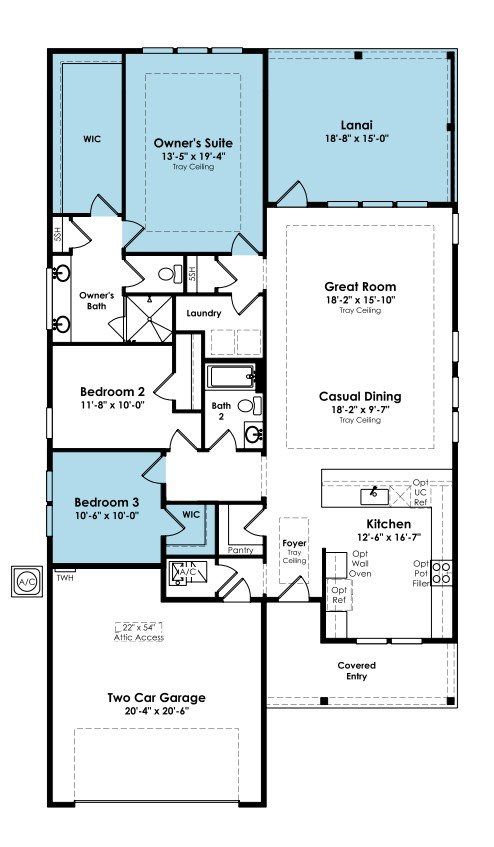
Click on floorplan to view larger
About 229 Palatka Street Move-In: Immediate
Welcome to this move-in ready Erika floorplan at Salt Grass at Ward Creek, where refined finishes, thoughtfully designed living spaces and seamless indoor-outdoor connections create an inviting place to call home. Located at 229 Palatka Street, this 3-bedroom, 2-bath home features an extended owner's suite, designer-selected details and sophisticated finishes throughout.
The open-concept design showcases warm wood-look flooring throughout the main living areas and bedrooms, complemented by crisp white interiors and contemporary trim details. At the heart of the home, the gourmet kitchen features white maple cabinetry, Silestone Miami Vena quartz countertops, polished nickel hardware, a designer tile backsplash and stainless steel Café appliances, including a gas cooktop, built-in wall oven and microwave. Under-cabinet lighting and a single-bowl undermount sink complete this inviting space. A 9-foot sliding glass door connects the main living area to the extended lanai, featuring a 6-foot privacy wall for added comfort and seclusion.
The extended owner's suite offers a relaxing retreat with a spa-inspired bath featuring dual vanities, Silestone quartz countertops, white cabinetry, designer tile extending to the ceiling and a frameless glass shower enclosure. Two additional bedrooms provide comfortable accommodations, while the secondary bath features quartz countertops and coordinating designer tile finishes. Additional highlights include a laundry room with a utility sink, attic storage above the garage with pull-down stairs, enhanced lighting and distinctive architectural trim details.
Discover the comfort and style of new construction living at Salt Grass at Ward Creek, where designer-selected finishes and inviting indoor-outdoor spaces come together to complement everyday living.