


-
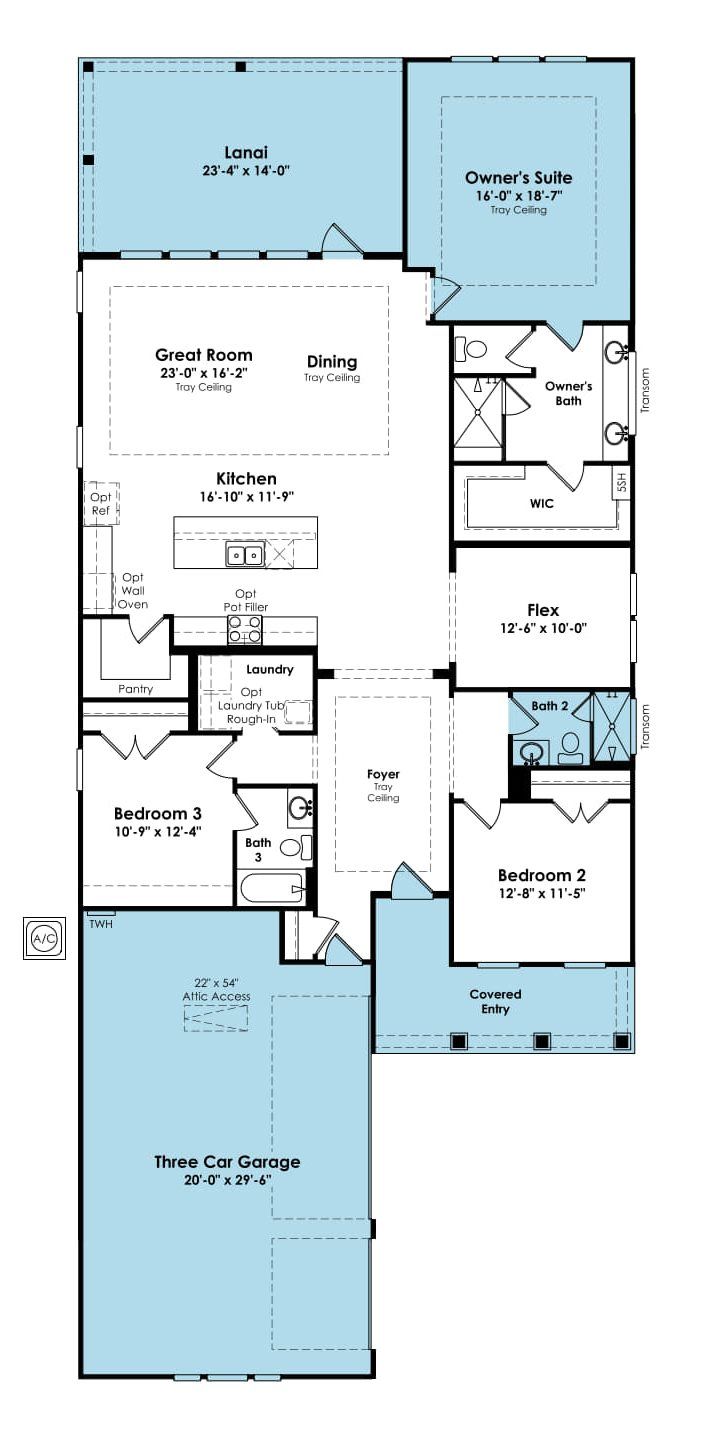
 Bedrooms 3
 -
 Full Baths 3
 -
 Half Baths 0
 -
 Stories 1
 -
 Garage 3
 -
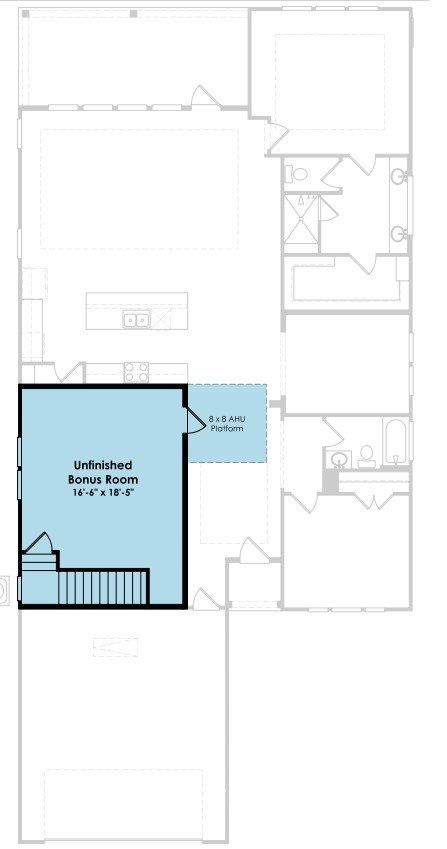
 Living Area Sq. Ft. 2,201 2,940 Total Sq. Ft.
Touch floorplan to view larger
Touch floorplan to view larger
About 521 Millbridge Drive SOLD
Welcome to this move-in ready Lila floorplan in Salt Grass at Ward Creek, where coastal-inspired design, spacious living areas, and thoughtfully selected finishes come together just minutes from the Gulf Coast. Offering 3 bedrooms, 3 baths, a versatile flex room, an unfinished bonus room, and a 3-car courtyard garage, this home provides both everyday comfort and flexibility.
At the center of the home, the kitchen combines style and functionality with GE Profile appliances, including a gas cooktop, double wall ovens, under-counter microwave, and counter-depth refrigerator. Quartz countertops, designer cabinetry, under-cabinet lighting, champagne bronze hardware, and a large island create a natural gathering space. The open layout connects directly to the great room, creating a bright and cohesive living area.
For indoor-outdoor living, the extended owner’s suite and lanai provide additional space to relax and unwind. The owner’s retreat includes a bath with dual vanities, quartz countertops, tile extending to the ceiling, a frameless glass shower enclosure, and brushed gold fixtures.
Located in Salt Grass at Ward Creek, residents have access to a range of amenities including a resort-style pool, pickleball, tennis, basketball, volleyball, and bocce courts. Gulf beaches, Scenic Highway 30A, shopping, dining, fishing, and outdoor recreation are all nearby, offering convenient access to the surrounding coastal area.