


Total Price: $669,990
Estimate Your Monthly Payment -
 Bedrooms 3
-
 Full Baths 3
-
 Half Baths 1
-
 Stories 1
-
 Garage 3
-
 Living Area Sq. Ft. 2,776 4,002 Total Sq. Ft.
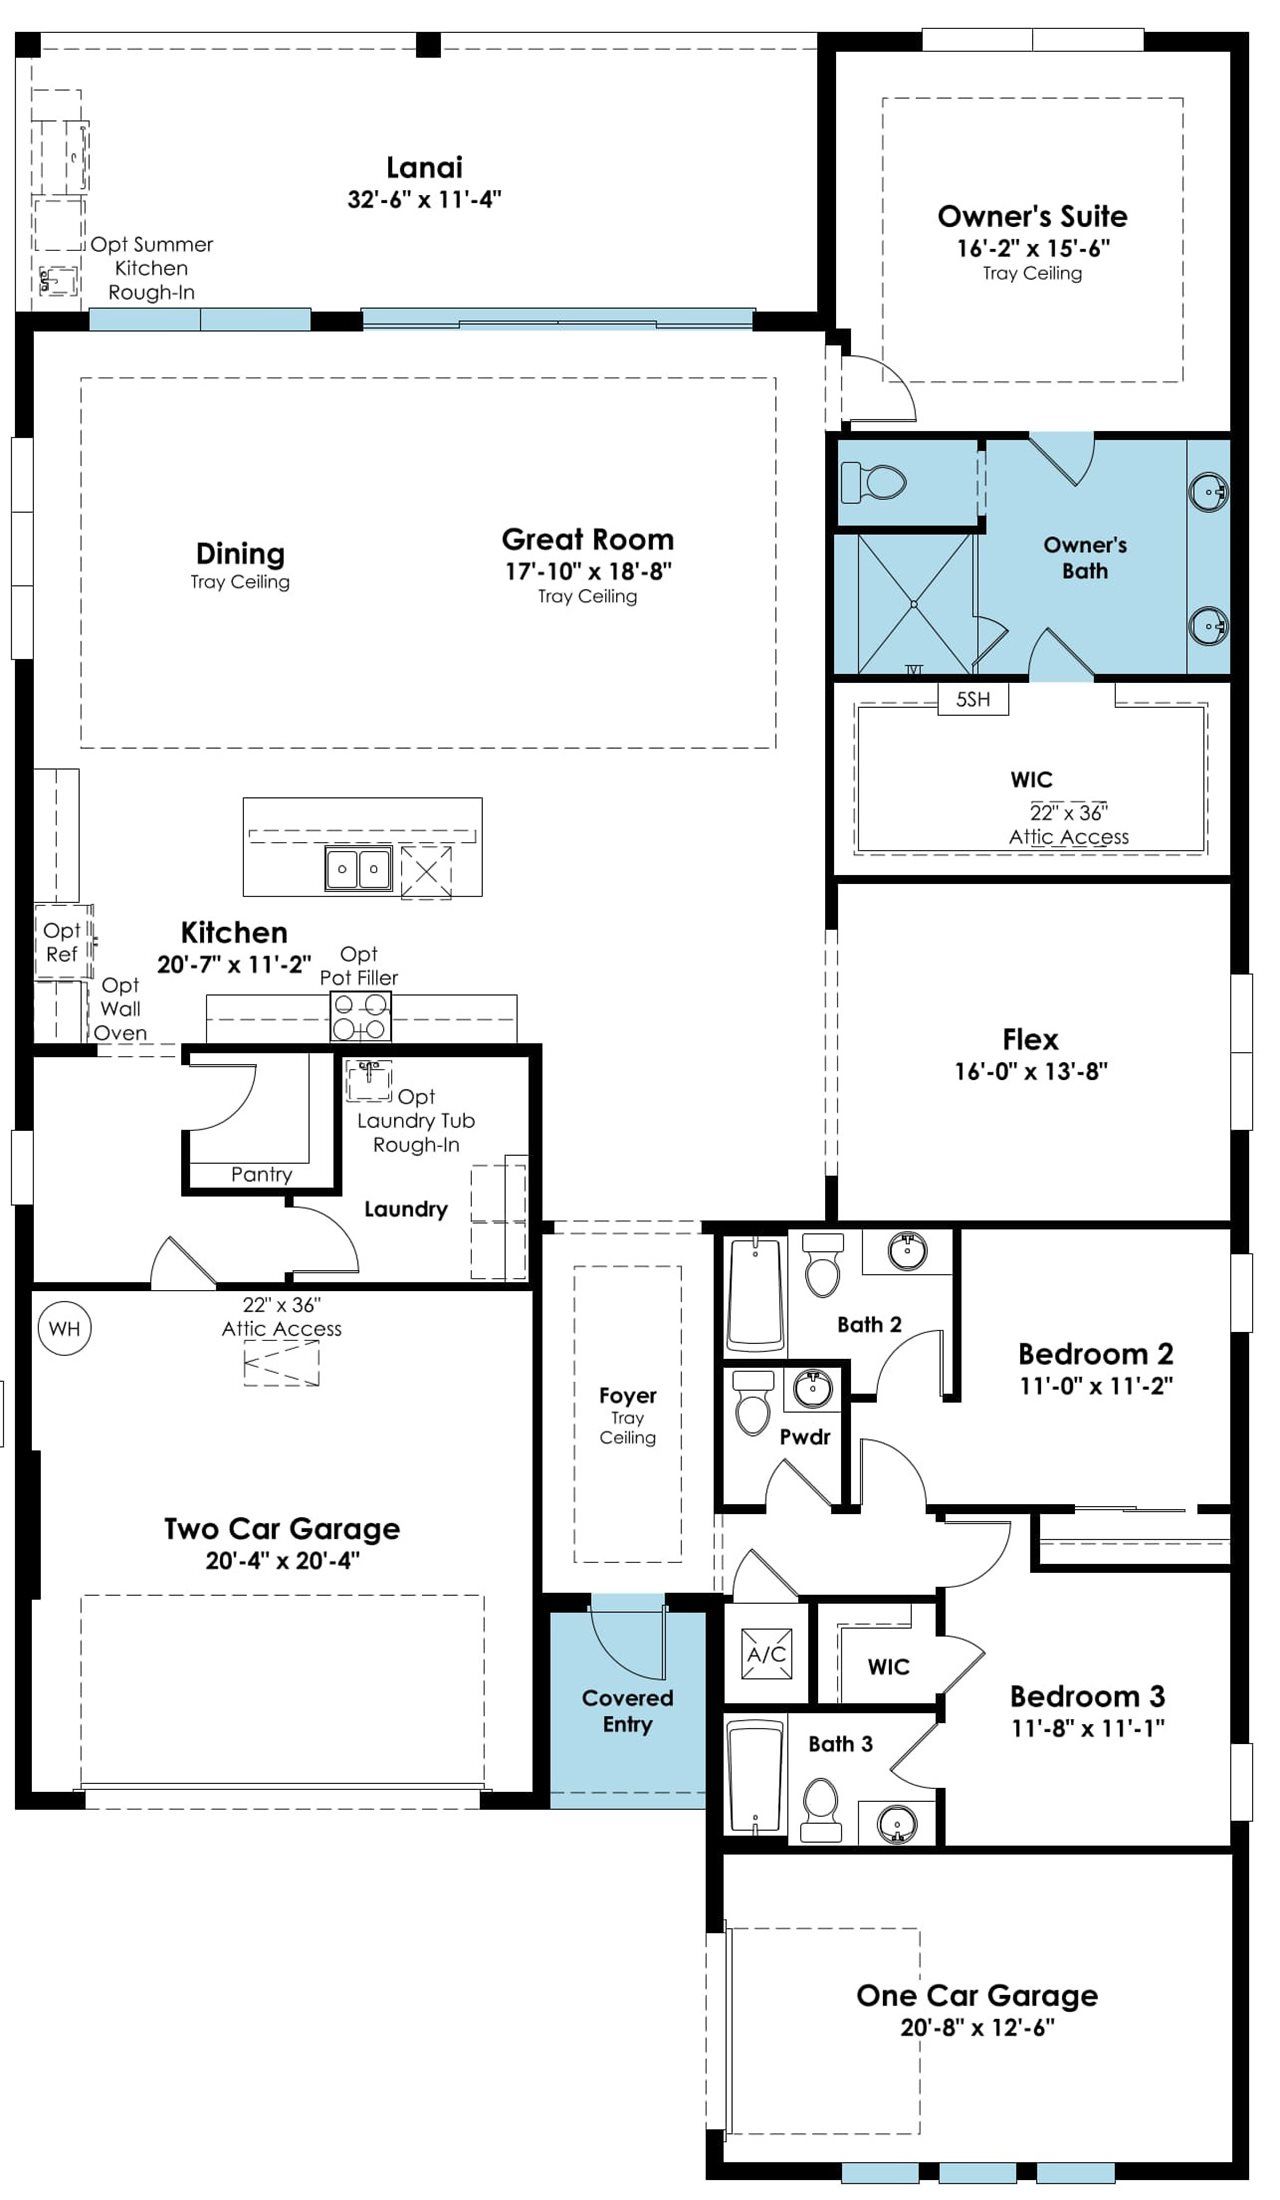
Click on floorplan to view larger
About 14448 Woodland Preserve Trail Move-In: Immediate
Welcome to this move-in ready Sarah floorplan at Woodland Preserve in Parrish, Florida, where refined finishes, spacious interiors and seamless indoor-outdoor living come together. Offering 3 bedrooms, 3.5 baths, a versatile flex room and a 3-car garage, this home features designer-selected details that bring sophistication and comfort to everyday living.
The open-concept design showcases luxury vinyl plank flooring throughout the main living areas, kitchen, dining room, flex room and owner's suite. At the heart of the home, the gourmet kitchen features Everleigh quartz countertops, Nordic-finished cabinetry, a herringbone tile backsplash, under-cabinet lighting and a premium Café appliance package, including a gas cooktop, built-in wall oven and French door refrigerator. A dramatic 16-foot sliding glass door connects the Great Room to the covered lanai, complete with a gas, plumbing and electrical rough-in for a future summer kitchen.
The owner's suite offers a private retreat with a spa-inspired bath featuring dual vanities, quartz countertops, designer tile finishes, an expansive deluxe shower with a semi-frameless glass enclosure and a handheld shower fixture. Additional highlights include a flex room with dedicated lighting, a well-appointed laundry room with cabinetry, quartz countertops and GE washer and dryer, designer lighting throughout and an epoxy-coated garage floor.
Located in Woodland Preserve, a gated new home community in Parrish, Florida, this home offers an inviting setting to enjoy the Florida lifestyle, with convenient access to the surrounding Sarasota and Bradenton areas.