


Total Price: $999,990
Estimate Your Monthly Payment -
 Bedrooms 3
 -
 Full Baths 3
 -
 Half Baths 1
 -
 Stories 1
 -
 Garage 3
 -
 Living Area Sq. Ft. 2,846 3,932 Total Sq. Ft.
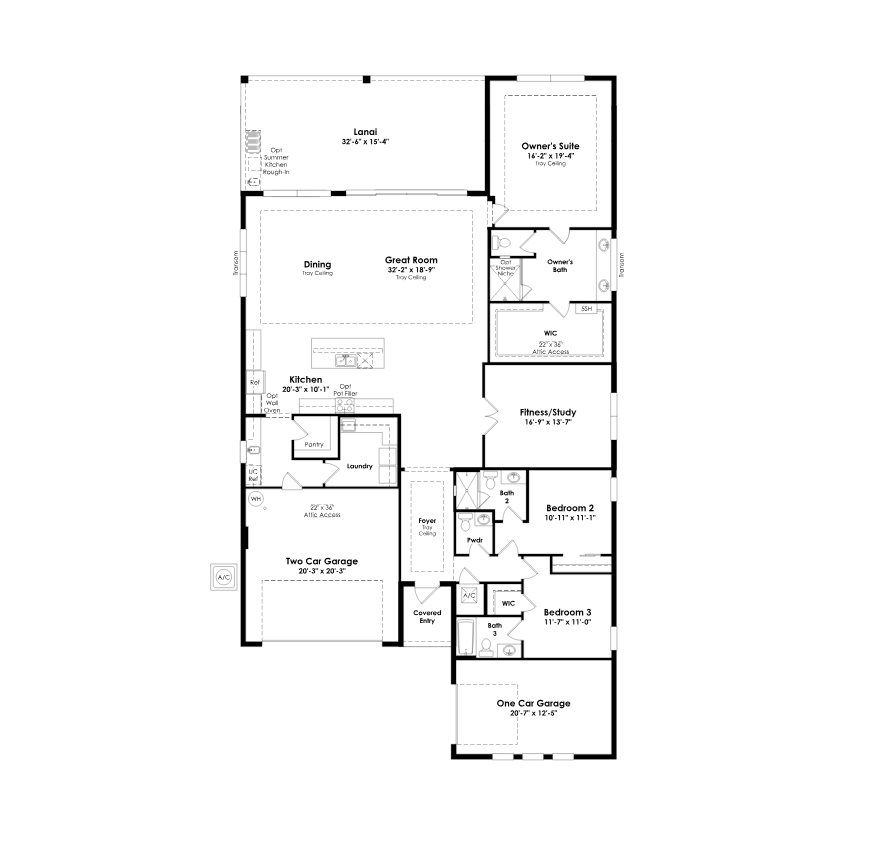
Touch floorplan to view larger
About 14224 SW Shinnecock Drive Move-In: Immediate
Welcome to this move-in ready Sophia floorplan at Astor Creek Golf & Country Club, where coastal-inspired design, spacious living areas, and thoughtfully selected finishes create an elevated setting for everyday living and entertaining. Located at 14224 SW Shinnecock Drive, this home offers 3 bedrooms, 3.5 baths, a private Study, and an extended Owner’s Suite with additional covered lanai space.
The open-concept living area is enhanced by wood-look flooring, abundant LED lighting, and a dramatic 16-foot sliding glass door that opens from the center to connect the Great Room with the covered lanai. The outdoor living space includes a summer kitchen pre-plumb, while the Coastal Elevation features a Repose Gray exterior, Pure White trim, an Indigo Batik front door, and a light gray tile roof.
At the heart of the home, the Chef Kitchen showcases alabaster cabinetry, a contrasting Cortado island, Cambria Inverness Frost quartz countertops, a full-height quartz backsplash, under-cabinet lighting, and designer pendant fixtures. Café appliances include a counter-depth French door refrigerator, wall oven, cooktop, microwave, dishwasher, and designer wall-mount hood. A butler’s pantry adds prep space, cabinetry, a stainless steel sink, and a Café wine center for effortless hosting.
The extended Owner’s Suite offers a private retreat with wood-look flooring and a spa-inspired bath featuring Nordic cabinetry, Cambria Everleigh quartz countertops, an extended deluxe shower, a 96-inch frameless glass enclosure, designer tile, and a tiled shower niche. Additional highlights include a shower in Bath 3, quartz countertops and refined cabinetry throughout the secondary baths, a finished laundry room with cabinetry and appliances, solid-core interior doors, smooth wall finishes, and generous baseboard and casing details throughout the home.