


Total Price: $949,990
Estimate Your Monthly Payment -
 Bedrooms 3
 -
 Full Baths 3
 -
 Half Baths 0
 -
 Stories 1
 -
 Garage 3
 -
 Living Area Sq. Ft. 2,554 3,511 Total Sq. Ft.
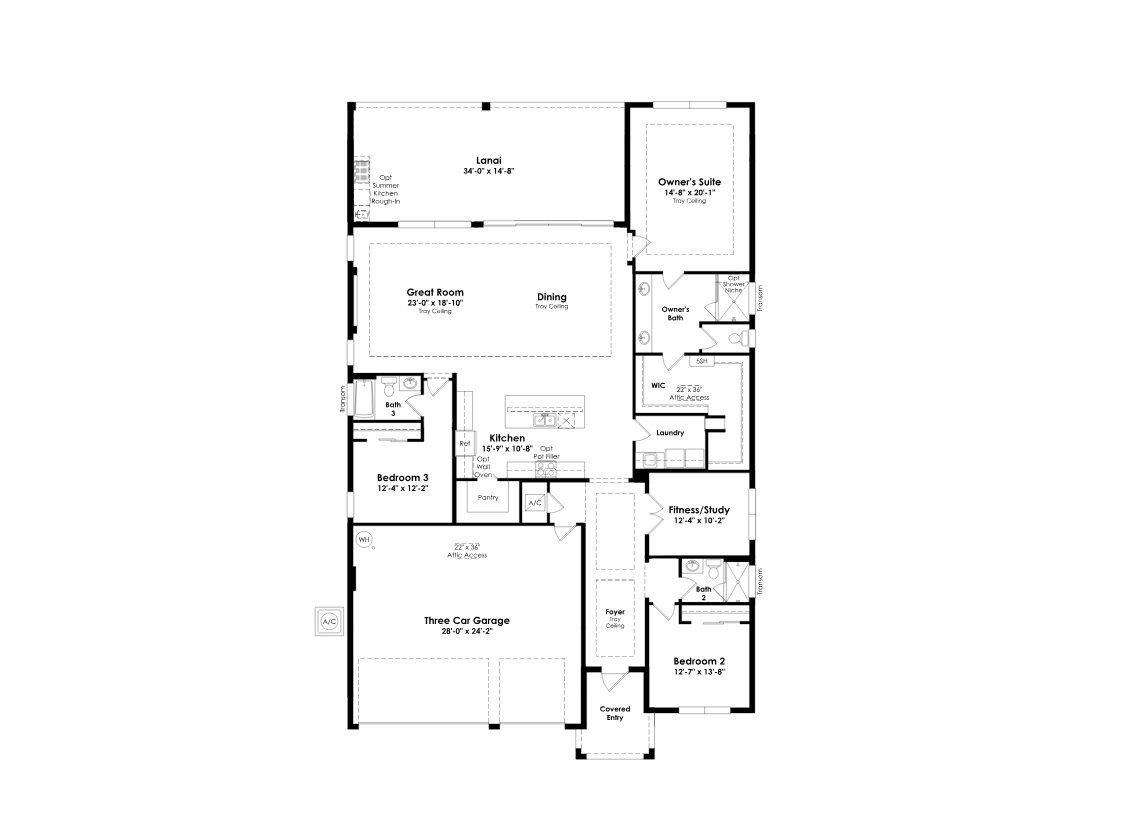
Click on floorplan to view larger
About 14072 SW Shinnecock Drive Move-In: Immediate
Welcome to this move-in ready Priscilla floorplan at Astor Creek Golf & Country Club, where refined design, thoughtfully selected finishes, and exceptional indoor-outdoor living come together in a spacious single-level home. Located at 14072 SW Shinnecock Drive, this residence offers 3 bedrooms, 3 baths, a private Study with double glass doors, and a 4-foot garage extension for added flexibility and storage.
The open-concept design is enhanced by light wood-look flooring throughout the main living areas, bedrooms, study, and Owner's Suite, creating a bright and inviting atmosphere. A striking 74-inch linear electric fireplace with a floor-to-ceiling designer tile surround serves as the focal point of the Great Room, while a dramatic 16-foot sliding glass door opens to the extended covered lanai. Complete with a privacy wall and pre-plumbing for a future summer kitchen, the outdoor living space is designed for effortless entertaining.
The gourmet kitchen showcases cabinetry with alabaster perimeter cabinets and a contrasting Frappe island, Cambria Inverness Frost quartz countertops, a full-height quartz backsplash, brushed gold fixtures, designer pendant lighting, and an oversized single-bowl sink. Café appliances include a counter-depth French door refrigerator, wall oven, cooktop, microwave, dishwasher, and designer wall-mount hood, delivering both style and performance.
The spacious Owner's Suite provides a relaxing retreat with direct access to the lanai and a spa-inspired bath featuring a 96-inch frameless glass shower enclosure, designer tile extending to the ceiling, Cambria Ironsbridge quartz countertops, elegant Level 6 cabinetry, brushed gold fixtures, and a tiled shower niche. Additional highlights include a private guest suite with a walk-in shower, a laundry room with cabinetry, sink, and pass-through door to the garage, solid-core interior doors, enhanced baseboards, abundant LED lighting, and a wireless keyless garage entry.
Located within Astor Creek Golf & Country Club in Port St. Lucie, residents enjoy an exceptional gated lifestyle centered around a championship golf course and a collection of resort-inspired experiences, including a clubhouse with dining, fitness center, resort-style pool, pickleball, tennis, walking trails, and a full calendar of social programming.
* This Move-In Ready home in Astor Creek Golf & Country Club is located in Port St. Lucie. Some home images may contain additional upgrades, finishes and/or features not included. Floorplan shown is base model and may not include structural options in this home.