


Total Price: $1,289,990
Estimate Your Monthly Payment -
 Bedrooms 3
 -
 Full Baths 3
 -
 Half Baths 1
 -
 Stories 1
 -
 Garage 3
 -
 Living Area Sq. Ft. 3,345 4,540 Total Sq. Ft.
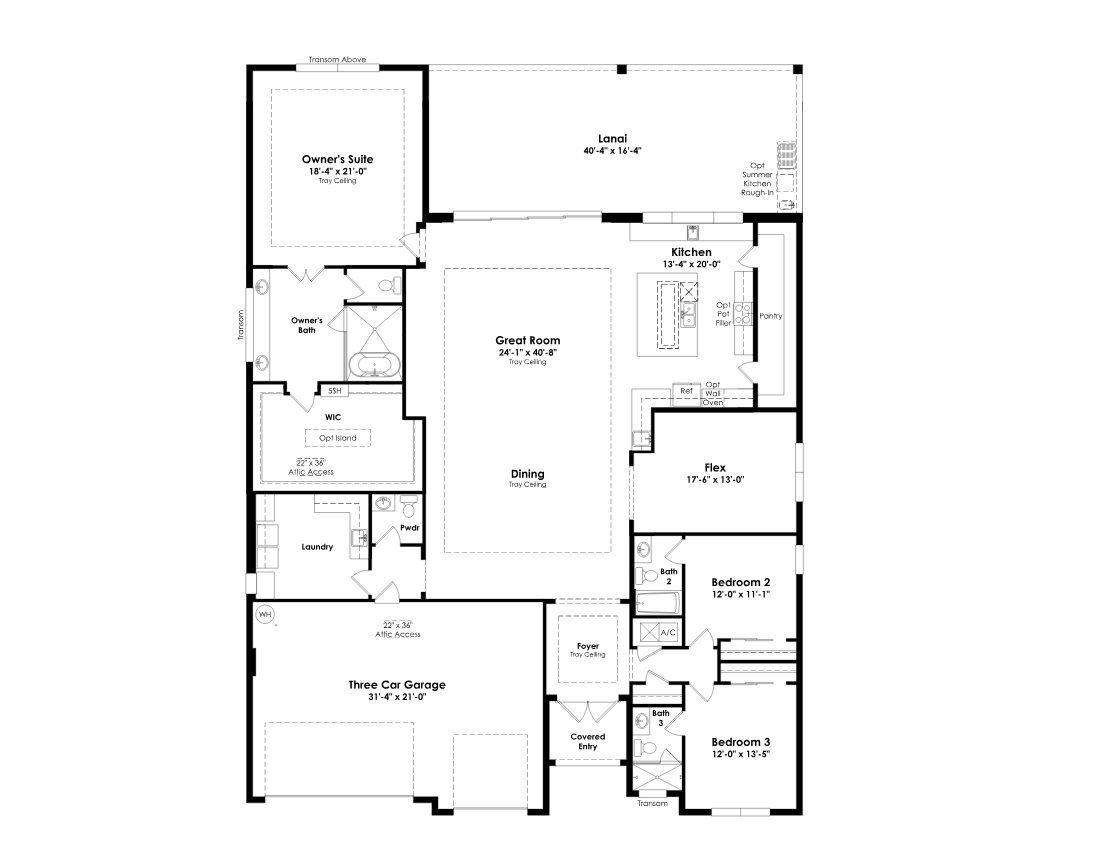
Click on floorplan to view larger
About 13377 SW Shinnecock Drive Move-In: Immediate
Welcome to this move-in ready Waverly floorplan at Astor Creek Golf & Country Club, where expansive living spaces, designer finishes, and exceptional indoor-outdoor living come together in one thoughtfully crafted home. Located at 13377 SW Shinnecock Drive, this residence offers 3 bedrooms, 3.5 baths, a versatile flex room, a dedicated dining room, and an extended Owner's Suite with additional covered lanai space.
The open-concept design is enhanced by wood-look flooring throughout the main living areas, flex room, bedrooms, and Owner's Suite, while a dramatic 16-foot sliding glass door creates a seamless connection to the covered lanai. A pre-plumb for a future summer kitchen expands the outdoor living potential, making it easy to enjoy Florida living year-round.
At the center of the home, the Chef Kitchen showcases Nordic cabinetry, an expanded island, a wrap-around wet bar, Cambria Everleigh quartz countertops with full-height quartz backsplashes, under-cabinet lighting, designer pendant lighting, and an oversized single-bowl sink. Premium Monogram appliances include a 48-inch built-in refrigerator, wall oven, cooktop, microwave, dishwasher, wine reserve, beverage refrigeration, and a custom wood hood, creating a kitchen designed for both everyday living and entertaining.
The extended Owner's Suite offers a private retreat with a freestanding soaking tub, an oversized deluxe shower with a 96-inch frameless glass enclosure, designer tile extending to the ceiling, quartz countertops, custom cabinetry, and refined fixtures throughout. Additional highlights include a wet bar adjacent to the kitchen, a spacious laundry room with cabinetry and appliances, abundant LED lighting, solid-core interior doors, enhanced millwork, and a wireless keyless garage entry.
Located within Astor Creek Golf & Country Club in Port St. Lucie, residents enjoy a gated lifestyle centered around a championship golf course and an impressive collection of resort-inspired experiences, including a clubhouse with dining, fitness center, resort-style pool, pickleball, tennis, walking trails, and a full calendar of social programming.