


Total Price: $639,990
Estimate Your Monthly Payment -
 Bedrooms 3
 -
 Full Baths 2
 -
 Half Baths 0
 -
 Stories 1
 -
 Garage 2
 -
 Living Area Sq. Ft. 1,968 2,732 Total Sq. Ft.
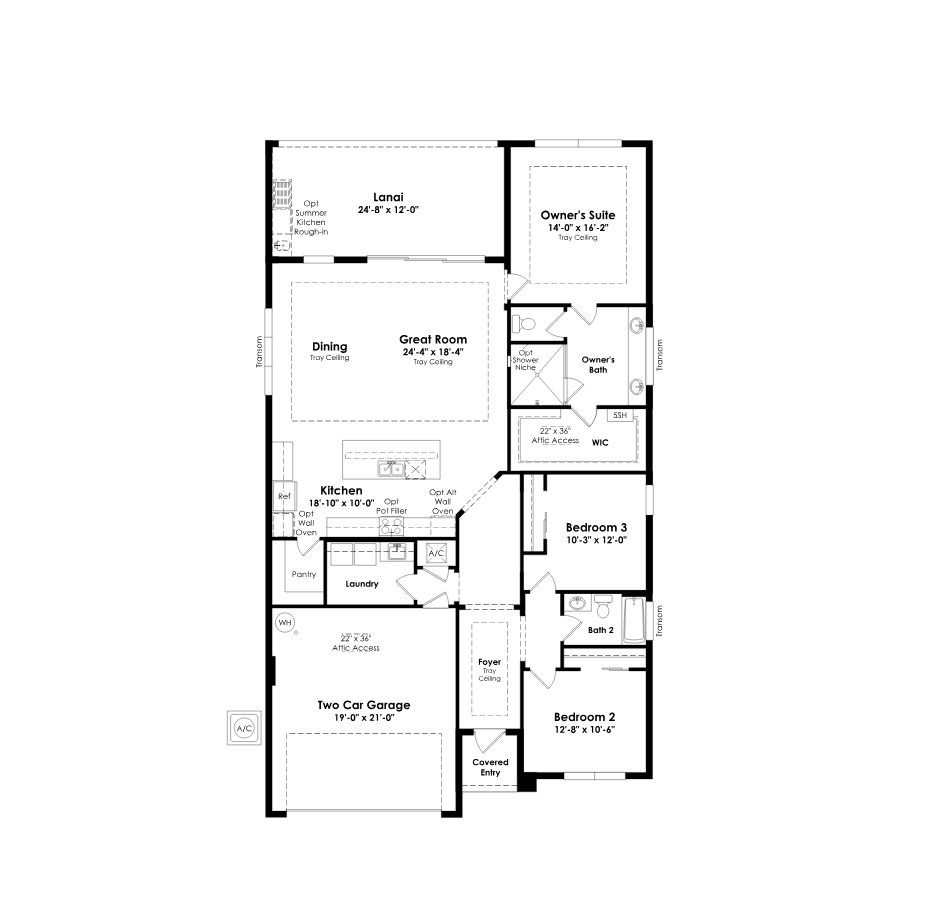
Touch floorplan to view larger
About 13566 SE Grovewood Drive Move-In: Immediate
Welcome to this move-in ready Julia floorplan at Mosaic in Port St. Lucie, where contemporary finishes, comfortable single-level living, and inviting indoor-outdoor spaces come together. Offering 3 bedrooms and 2 baths, this home is thoughtfully designed for everyday living and entertaining.
The open-concept interior features wood-look flooring throughout the main living areas, bedrooms, owner’s suite, and walk-in closet. At the heart of the home, the gourmet kitchen showcases Whitecap cabinetry, Everleigh quartz countertops, brushed nickel hardware, a herringbone tile backsplash, and GE Profile stainless steel appliances, including a French-door refrigerator, built-in wall oven, cooktop, and designer hood. Under-cabinet lighting and three pendant light outlets above the island complete the space.
The owner’s suite offers a private retreat with a deluxe shower, frameless glass enclosure, dual vanities, quartz countertops, and distinctive herringbone wall tile. A secondary bedroom and full bath provide comfortable accommodations for guests, while the well-appointed laundry room includes cabinetry, quartz countertops, a utility sink, and a GE washer and gas dryer.
Additional highlights include enhanced lighting throughout the great room and owner’s suite, a tankless gas water heater, whole-home gutters, and a five-foot privacy wall with plumbing, gas, and electrical connections ready for a future summer kitchen. Residents of Mosaic enjoy access to community experiences including a resort-style pool, fitness center, pickleball courts, and welcoming spaces designed for recreation and connection.