


Total Price: $699,990
Estimate Your Monthly Payment -
 Bedrooms 3
 -
 Full Baths 3
 -
 Half Baths 1
 -
 Stories 1
 -
 Garage 2
 -
 Living Area Sq. Ft. 2,586 3,405 Total Sq. Ft.
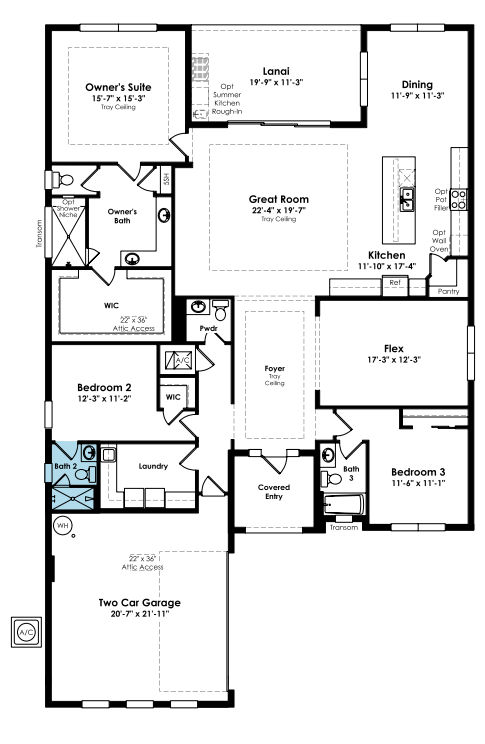
Click on floorplan to view larger
About 12625 SW Lunata Way Move-In: Immediate
Welcome to this move-in ready Riley floorplan at PGA Village Verano, where refined finishes and an open-concept design create an inviting setting for everyday living and entertaining. This home features 3 bedrooms, 3 full baths, a powder bath, a flex space, and a Coastal-style exterior.
The heart of the home is the gourmet kitchen, featuring Alabaster cabinetry, Calacatta Alabaster quartz countertops with a 3-inch island edge, a full-height quartz backsplash, brushed nickel hardware, and Café appliances, including a cooktop, wall oven, dishwasher, built-in microwave, and French door refrigerator. Three pendant lights illuminate the island, while under-cabinet lighting adds another layer of functionality. A 16-foot sliding glass door in the great room extends the living space outdoors and brings natural light into the home.
Wood-look laminate flooring flows throughout the main living areas, flex space, owner’s suite, walk-in closet, and secondary bedrooms for a cohesive interior design. The owner’s suite is complemented by a spa-inspired bath with Alabaster cabinetry, Calacatta Alabaster quartz countertops, brushed nickel fixtures, a frameless glass shower enclosure, and designer tile extending through the shower and bath floor.
Additional highlights include designer finishes in the secondary baths, cabinetry and quartz countertops in the laundry room, a GE washer and dryer, enhanced lighting throughout the great room, dining room, flex space, and owner’s suite, plus a Coastal exterior finished in Repose Gray with Pure White trim and an Indigo Batik front door.