


Total Price: $459,990
Estimate Your Monthly Payment -
 Bedrooms 3
 -
 Full Baths 2
 -
 Half Baths 0
 -
 Stories 1
 -
 Garage 2
 -
 Living Area Sq. Ft. 1,724 2,395 Total Sq. Ft.
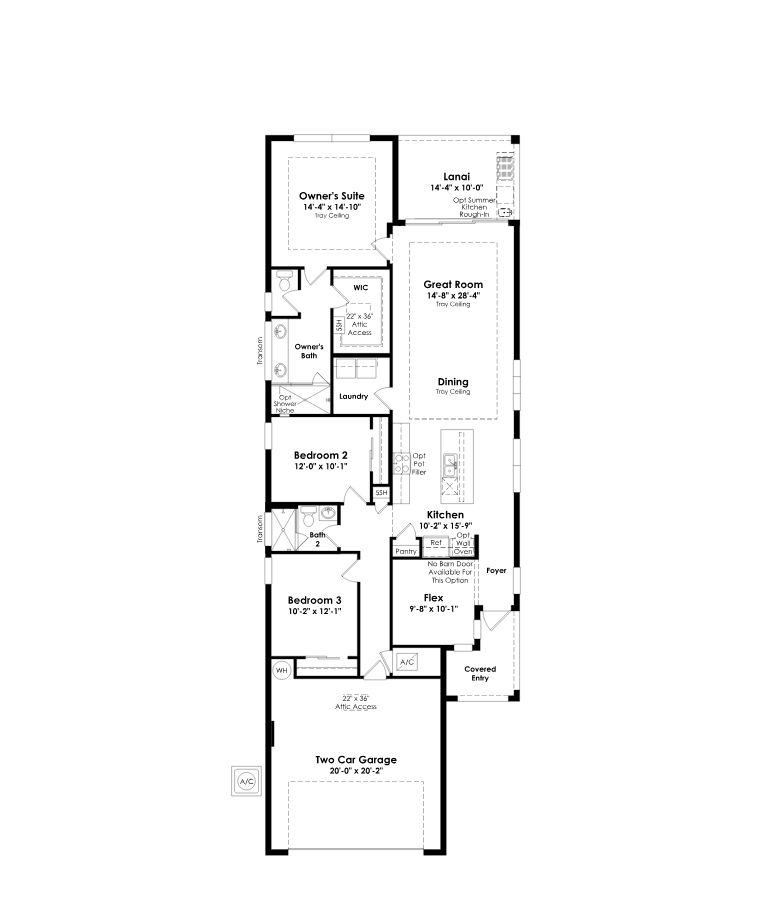
Click on floorplan to view larger
About 12605 SW Leopold Way Move-In: Immediate
Welcome to this move-in ready Caroline floorplan at PGA Village Verano, offering 3 bedrooms, 2 baths, a flex space and designer-selected finishes throughout. Located at 12605 SW Leopold Way, this home features a thoughtfully planned single-story layout with inviting indoor and outdoor living spaces.
The kitchen features KitchenCraft Salem Maple cabinetry in a Frappe finish, Liberty Gold quartz countertops, a 3-inch island edge, under-cabinet lighting and a vertically installed tile backsplash. GE Profile appliances include a cooktop, wall oven, built-in microwave, dishwasher and French door refrigerator, complemented by a stainless steel designer wall-mount hood. Brushed nickel pendant lights and a stainless steel undermount sink complete the space.
A 12-foot-wide sliding glass door opens to the covered lanai, which includes a screened enclosure. Large-format tile flooring extends through the main living area, flex space, primary suite, walk-in closet and secondary bedrooms for a cohesive interior design.
The primary bath features KitchenCraft cabinetry in a Frappe finish, Liberty Gold quartz countertops, brushed nickel fixtures and a frameless shower enclosure. Coordinating tile finishes extend across the floor and shower walls, with a pebble-style shower floor and tiled shower niche. Bath 2 includes a shower in place of a tub, coordinating cabinetry and quartz countertops, a frameless shower enclosure and tile finishes.
Additional features include cabinetry and Liberty Gold quartz countertops in the laundry room, a GE washer and dryer, enhanced lighting throughout the kitchen, dining room, flex space, great room and primary suite, and an epoxy-coated garage floor.