


-
 Bedrooms 2
 -
 Full Baths 2
 -
 Half Baths 0
 -
 Stories 1
 -
 Garage 2
 -
 Living Area Sq. Ft. 1,494 2,098 Total Sq. Ft.
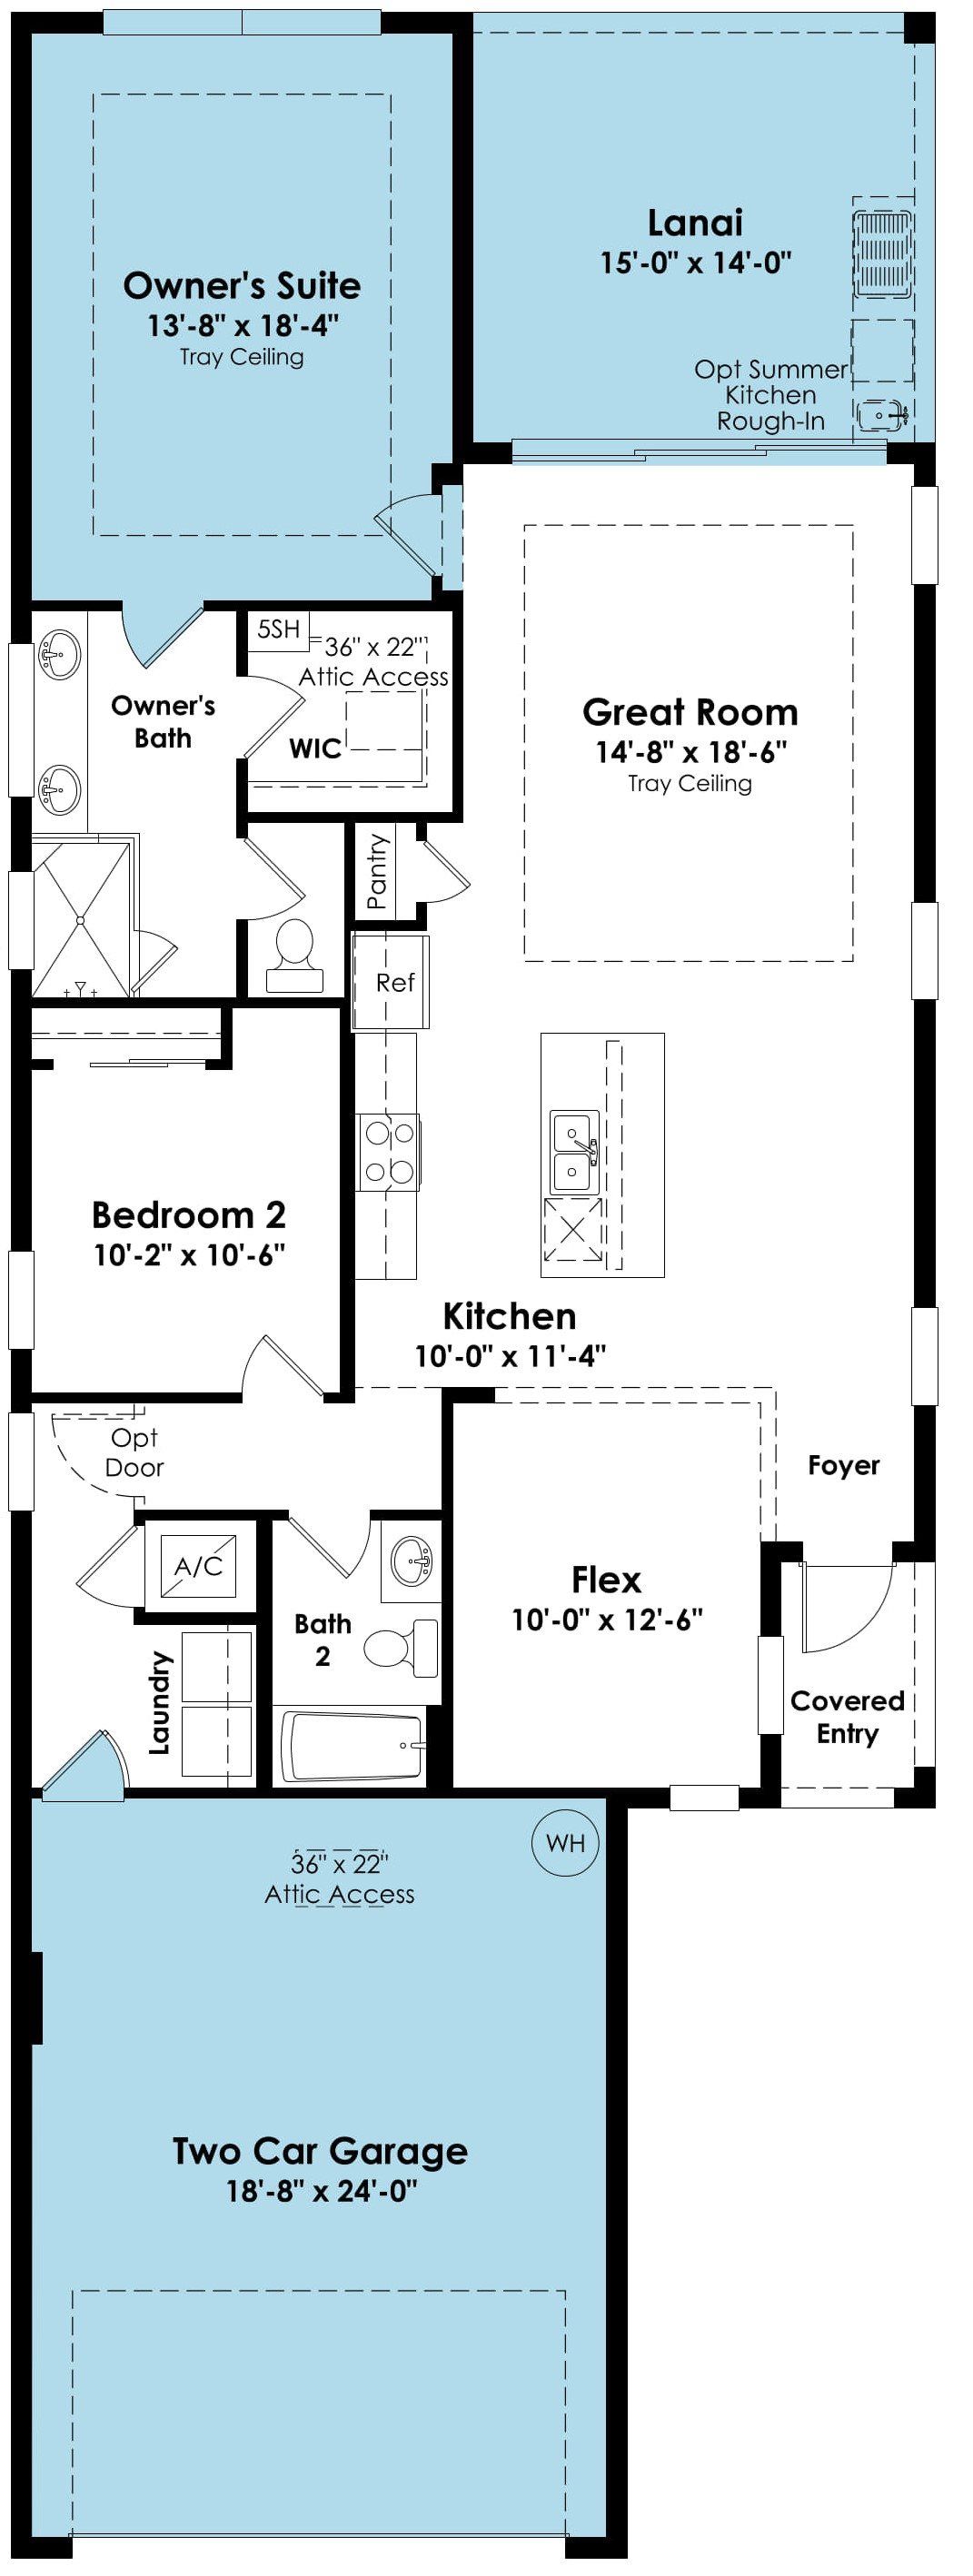
Click on floorplan to view larger
About 204 SE Via Sangro Move-In: Immediate
Welcome to this move-in ready Allison floorplan at Rivella in Port St. Lucie, offering 2 bedrooms, 2 baths, a versatile flex room and a 2-car garage with a 4-foot extension for added storage. Set on a northeast-facing preserve homesite with no rear neighbors, this home offers added privacy and peaceful views in a quiet, gated setting.
The open-concept main living area is filled with natural light and extends outdoors through a dramatic 12-foot by 10-foot sliding glass door. A 4-foot extension to both the covered lanai and owner’s suite adds extra space for relaxing and everyday living. Inside, light, fresh selections create a clean, modern feel, with tile flooring throughout the main living areas and flex room.
The kitchen features white KitchenCraft cabinetry, Cambria Ironsbridge quartz countertops, GE stainless steel appliances, under-cabinet lighting, pendant lighting, a cabinet pantry, double trash pull-out and a stainless steel undermount single-bowl sink.
The owner’s suite provides a comfortable private retreat with an extended layout and walk-in closet. Its bath includes coordinating white cabinetry, Cambria quartz countertops, brushed nickel fixtures, a frameless shower enclosure and detailed tile finishes. The secondary bath carries through the same light, cohesive design.
Rivella offers a desirable Port St. Lucie location along the St. Lucie River, combining a gated, peaceful setting with convenient access to shopping, dining, beaches and everyday conveniences.