


Total Price: $534,990
Estimate Your Monthly Payment -
 Bedrooms 2
-
 Full Baths 2
-
 Half Baths 0
-
 Stories 1
-
 Garage 2
-
 Living Area Sq. Ft. 1,434 2,038 Total Sq. Ft.
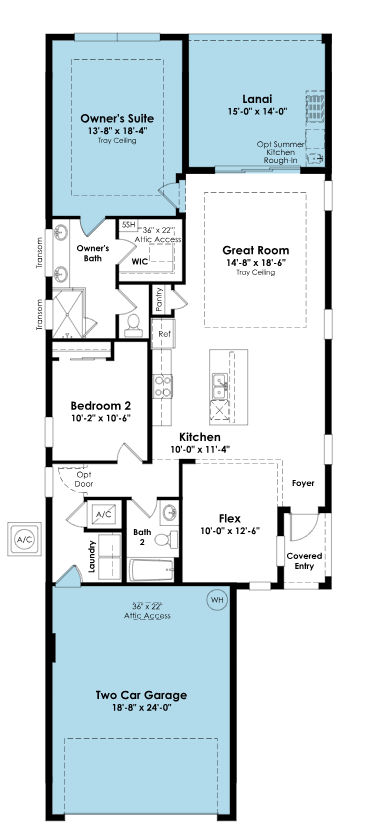
Click on floorplan to view larger
About 375 SE Via Sangro Move-In: Immediate
Welcome to this move-in ready Allison floorplan at Rivella in Port St. Lucie, Florida, where refined finishes, thoughtfully designed living spaces, and effortless indoor-outdoor living come together. Featuring an extended owner’s suite, versatile flex room, and extended garage, this home offers an inviting blend of comfort, style, and functionality.
The open-concept living areas feature elegant 12-by-24-inch Emser tile flooring that extends throughout the home, creating a cohesive and sophisticated atmosphere. At the heart of the home, the designer kitchen showcases white KitchenCraft cabinetry, Cambria Inverness Frost quartz countertops with a waterfall island, a decorative tile backsplash, and stainless steel GE Profile appliances, including a French door refrigerator. Under-cabinet lighting, satin nickel hardware, and convenient cabinet storage solutions complete this stylish and functional space.
The extended owner’s suite offers a private retreat with a spa-inspired bath featuring Cambria quartz countertops, designer tile finishes, brushed nickel fixtures, and a frameless glass shower enclosure. Additional highlights include enhanced LED lighting, a laundry room with extended cabinetry and GE washer and dryer, a 4-foot garage extension, and an exterior tankless gas water heater. The extended covered lanai features a 5-foot privacy wall with pre-plumbing and gas connections for a future summer kitchen, creating an inviting setting for outdoor relaxation and entertaining.
Located in Rivella in Port St. Lucie, this move-in ready home offers an opportunity to enjoy refined Florida living with carefully selected finishes and flexible spaces designed for everyday comfort.