


SOLD
Total Price: $549,990
Estimate Your Monthly Payment -
 Bedrooms 2
 -
 Full Baths 2
 -
 Half Baths 0
 -
 Stories 1
 -
 Garage 2
 -
 Living Area Sq. Ft. 1,856 2,686 Total Sq. Ft.
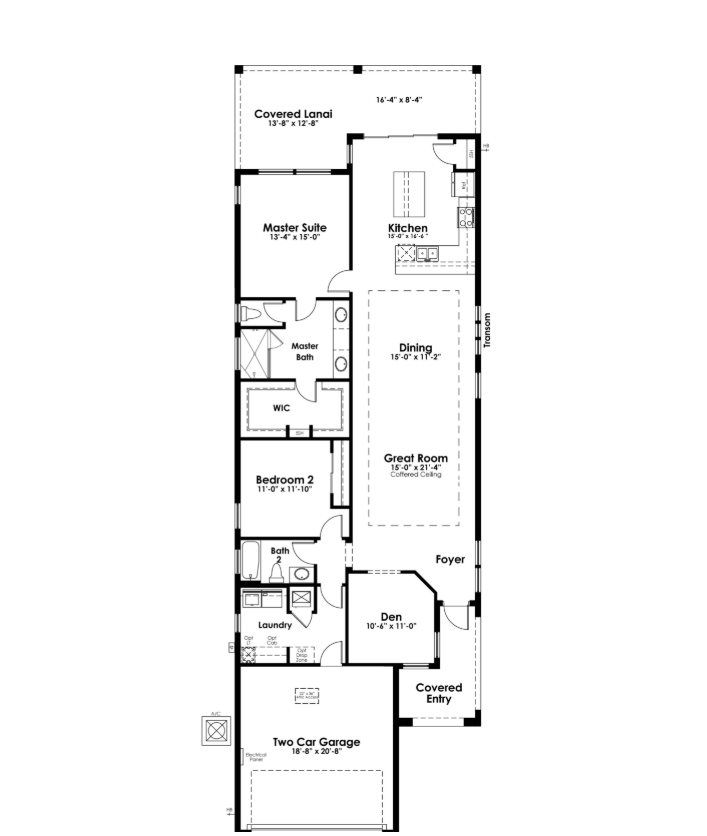
Click on floorplan to view larger
About 4931 Carova Way SOLD
Welcome to this move-in ready Summerland floorplan at Cresswind Lakewood Ranch, where designer-selected finishes and flexible living spaces create a refined setting for everyday comfort and entertaining. Offering 2 bedrooms, 2 baths and a versatile den, this home pairs contemporary style with easy indoor-outdoor living.
The open-concept main living area features wood-look flooring that extends through the kitchen, Great Room, dining area, foyer and den. At the heart of the home, the kitchen showcases white cabinetry with soft-close doors, quartz countertops, a designer tile backsplash, stainless steel appliances, a counter-depth French door refrigerator, matte black fixtures, under-cabinet lighting and three pendant lights above the island. Plumbing, gas and electrical connections for a future summer kitchen extend the possibilities for outdoor entertaining.
The Owner’s Suite continues the home’s polished design with wood-look flooring and a spa-inspired bath featuring dual rectangular sinks, quartz countertops, white cabinetry, matte black fixtures, a frameless shower enclosure and designer tile extending to the ceiling. The den provides additional space for a home office, hobby room or quiet retreat.
Additional highlights include designer lighting, a raised TV connection in the Great Room, a laundry tub rough-in, solid-surface window sills, matte black interior door hardware, an epoxy-coated garage floor and a full-lite entry door. Located within Cresswind Lakewood Ranch, this move-in ready home offers the opportunity to enjoy thoughtfully designed living in one of the Lakewood Ranch area’s sought-after communities.