


Total Price: $979,990
Estimate Your Monthly Payment -
 Bedrooms 3
-
 Full Baths 3
-
 Half Baths 0
-
 Stories 1
-
 Garage 2
-
 Living Area Sq. Ft. 2,360 3,094 Total Sq. Ft.
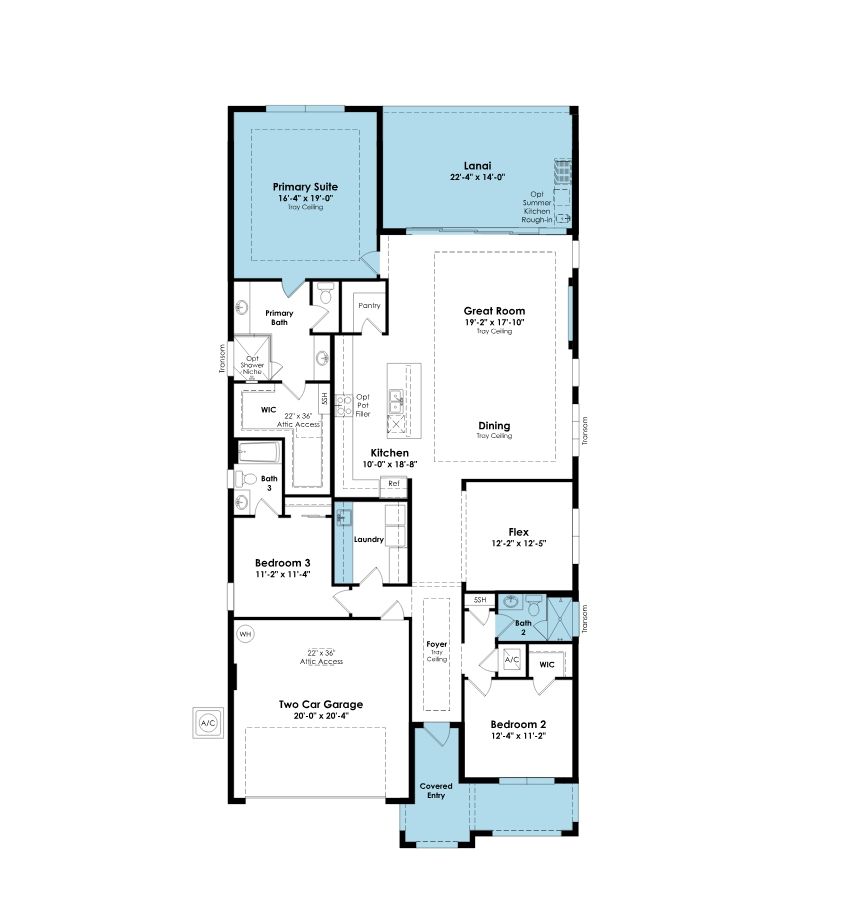
Click on floorplan to view larger
About 1851 SE Royale Preserve Way Move-In: Immediate
Welcome to this move-in ready Madison floorplan at The Cove at Park Trace in Stuart, Florida, where refined coastal design, sophisticated finishes, and seamless indoor-outdoor living come together. Offering 3 bedrooms, 3 baths, and a versatile flex space, this home showcases carefully curated details and designer-selected finishes throughout.
The open-concept design features warm wood-look flooring throughout the main living areas, bedrooms, and flex space, complemented by a striking 74-inch linear electric fireplace in the great room. At the heart of the home, the gourmet Chef's Kitchen features quartz countertops, a dramatic full-height quartz backsplash, two-tone cabinetry with stacked upper cabinets, built-in pantry cabinetry, brushed gold fixtures, and premium appliances including a 36-inch cooktop and built-in wall oven. A stunning 16-foot-wide sliding glass door connects the interior to the covered lanai, creating an inviting setting for entertaining and outdoor relaxation.
The extended owner's suite offers a sophisticated retreat with a spa-inspired bath featuring quartz countertops, designer tile finishes, brushed gold fixtures, and a frameless glass shower enclosure. Additional highlights include designer lighting throughout, a well-appointed laundry room with cabinetry, quartz countertops, and a washer and dryer, impact windows, and a tile roof. Outdoors, the extended lanai features a privacy wall with pre-plumbing for a future summer kitchen, providing additional opportunities to personalize your outdoor entertaining space.
Located at The Cove at Park Trace in Stuart, Florida, this home offers an exceptional opportunity to enjoy refined coastal-inspired design, flexible living spaces, and the comfort of a thoughtfully appointed residence on Florida's Treasure Coast.