


Total Price: $729,990
Estimate Your Monthly Payment -
 Bedrooms 3
 -
 Full Baths 3
 -
 Half Baths 1
 -
 Stories 1
 -
 Garage 3
 -
 Living Area Sq. Ft. 2,776 3,932 Total Sq. Ft.
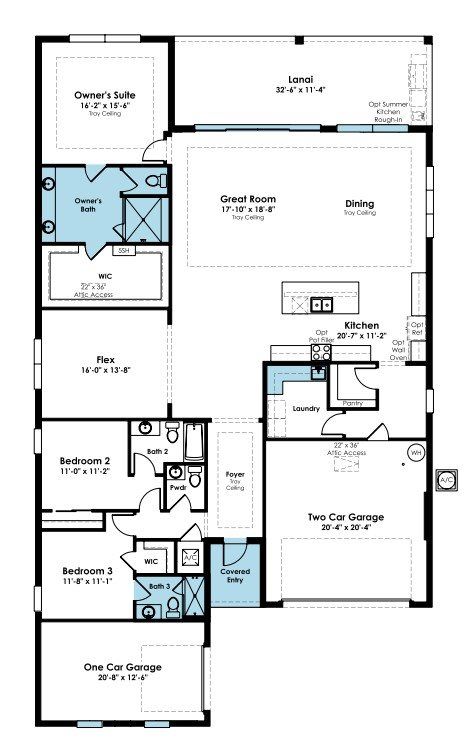
Click on floorplan to view larger
About 1615 Bellagio Loop Move-In: Immediate
Welcome to this move-in ready Sarah floorplan at Cresswind at Lake Harris, where spacious single-story living, designer-selected finishes and inviting indoor-outdoor spaces come together in the heart of Central Florida. Offering 3 bedrooms, 3.5 baths, a versatile flex room and a split 3-car garage, this 2,776-square-foot home is thoughtfully designed for everyday comfort, entertaining and added flexibility.
At the center of the home, the gourmet kitchen features contrasting cabinetry, quartz countertops with a waterfall-edge island, a designer tile backsplash, built-in appliances, pendant lighting and a coordinating dry bar with glass-front cabinetry. Warm wood-look flooring flows throughout the main living areas, foyer, flex space, Owner’s Suite and walk-in closet, creating a cohesive and welcoming interior. A dramatic 16-foot sliding glass door opens the Great Room to the covered lanai, complete with a privacy wall and gas, plumbing and electrical connections for a future summer kitchen, extending the living experience outdoors.
The Owner’s Suite offers a private retreat with a deluxe shower, dual vanities, quartz countertops, designer tile extending to the ceiling, accent tile details and a semi-frameless glass shower enclosure. A third full bath features a tiled walk-in shower with floor-to-ceiling tile, while the flex room provides space for a home office, fitness room, library or creative studio. Additional details include enhanced lighting, a laundry tub rough-in, smart keyless garage entry and thoughtfully selected fixtures and finishes throughout.
Set within a gated 55+ community in Tavares, residents of Cresswind at Lake Harris will enjoy a vibrant, resort-style lifestyle with future planned amenities including a lakefront clubhouse, fitness center, pickleball and tennis courts, resort-style pool and spa, walking trails and social experiences curated by a full-time Lifestyle Director, all just moments from charming downtown Mount Dora and within reach of Orlando.
The Owner’s Suite offers a private retreat with a deluxe shower, dual vanities, quartz countertops, designer tile extending to the ceiling, accent tile details and a semi-frameless glass shower enclosure. A third full bath features a tiled walk-in shower with floor-to-ceiling tile, while the flex room provides space for a home office, fitness room, library or creative studio. Additional details include enhanced lighting, a laundry tub rough-in, smart keyless garage entry and thoughtfully selected fixtures and finishes throughout.
Set within a gated 55+ community in Tavares, residents of Cresswind at Lake Harris will enjoy a vibrant, resort-style lifestyle with future planned amenities including a lakefront clubhouse, fitness center, pickleball and tennis courts, resort-style pool and spa, walking trails and social experiences curated by a full-time Lifestyle Director, all just moments from charming downtown Mount Dora and within reach of Orlando.