


Total Price: $829,990
Estimate Your Monthly Payment -
 Bedrooms 3
 -
 Full Baths 3
 -
 Half Baths 1
 -
 Stories 1
 -
 Garage 3
 -
 Living Area Sq. Ft. 2,586 3,405 Total Sq. Ft.
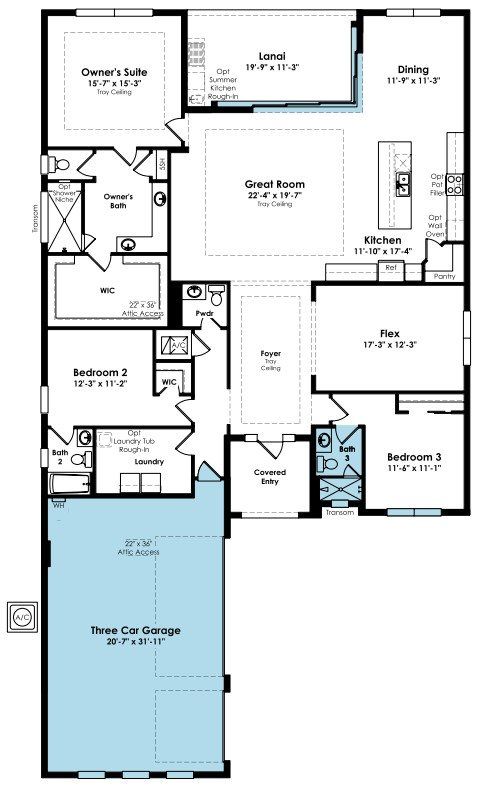
Touch floorplan to view larger
About 5303 St. Armands Way Move-In: Immediate
Welcome to this move-in ready Riley floorplan at Cresswind Palm Beach, where refined finishes, flexible living spaces, and seamless indoor-outdoor connections come together in Westlake. Offering 3 bedrooms, 3.5 baths, a Flex Room, and a 3-car garage, this home is thoughtfully designed for everyday comfort and entertaining.
The open-concept living areas feature large-format tile flooring that continues through the main living spaces, Flex Room, bedrooms, and owner’s suite. At the heart of the home, the Chef kitchen showcases white cabinetry with second-tier upper cabinets, Cambria Inverness Swansea quartz countertops, a full-height quartz backsplash, a 3-inch island edge, Café appliances, brushed gold fixtures, and under-cabinet LED lighting. An expansive corner sliding glass door opens the Great Room to the covered lanai, extending the living space outdoors.
The owner’s suite offers a private retreat with Level 5 cabinetry, Cambria quartz countertops, designer tile, dual vanities, and a frameless glass shower enclosure. Additional highlights include a secondary bath with a herringbone tile surround, a separate shower in Bath 3, a laundry room with cabinetry, quartz countertops, washer and gas dryer, enhanced lighting throughout, and a smart WiFi-enabled entry lock. The covered lanai is also pre-plumbed with water, drainage, and electrical connections for a future summer kitchen.
Set within Cresswind Palm Beach at Westlake, this home offers the opportunity to enjoy a gated 55+ community and the resort-style Cresswind lifestyle while settling into a brand-new home that is ready now.