
Home Preview
Spacious New Homes Designed for the Way You Live
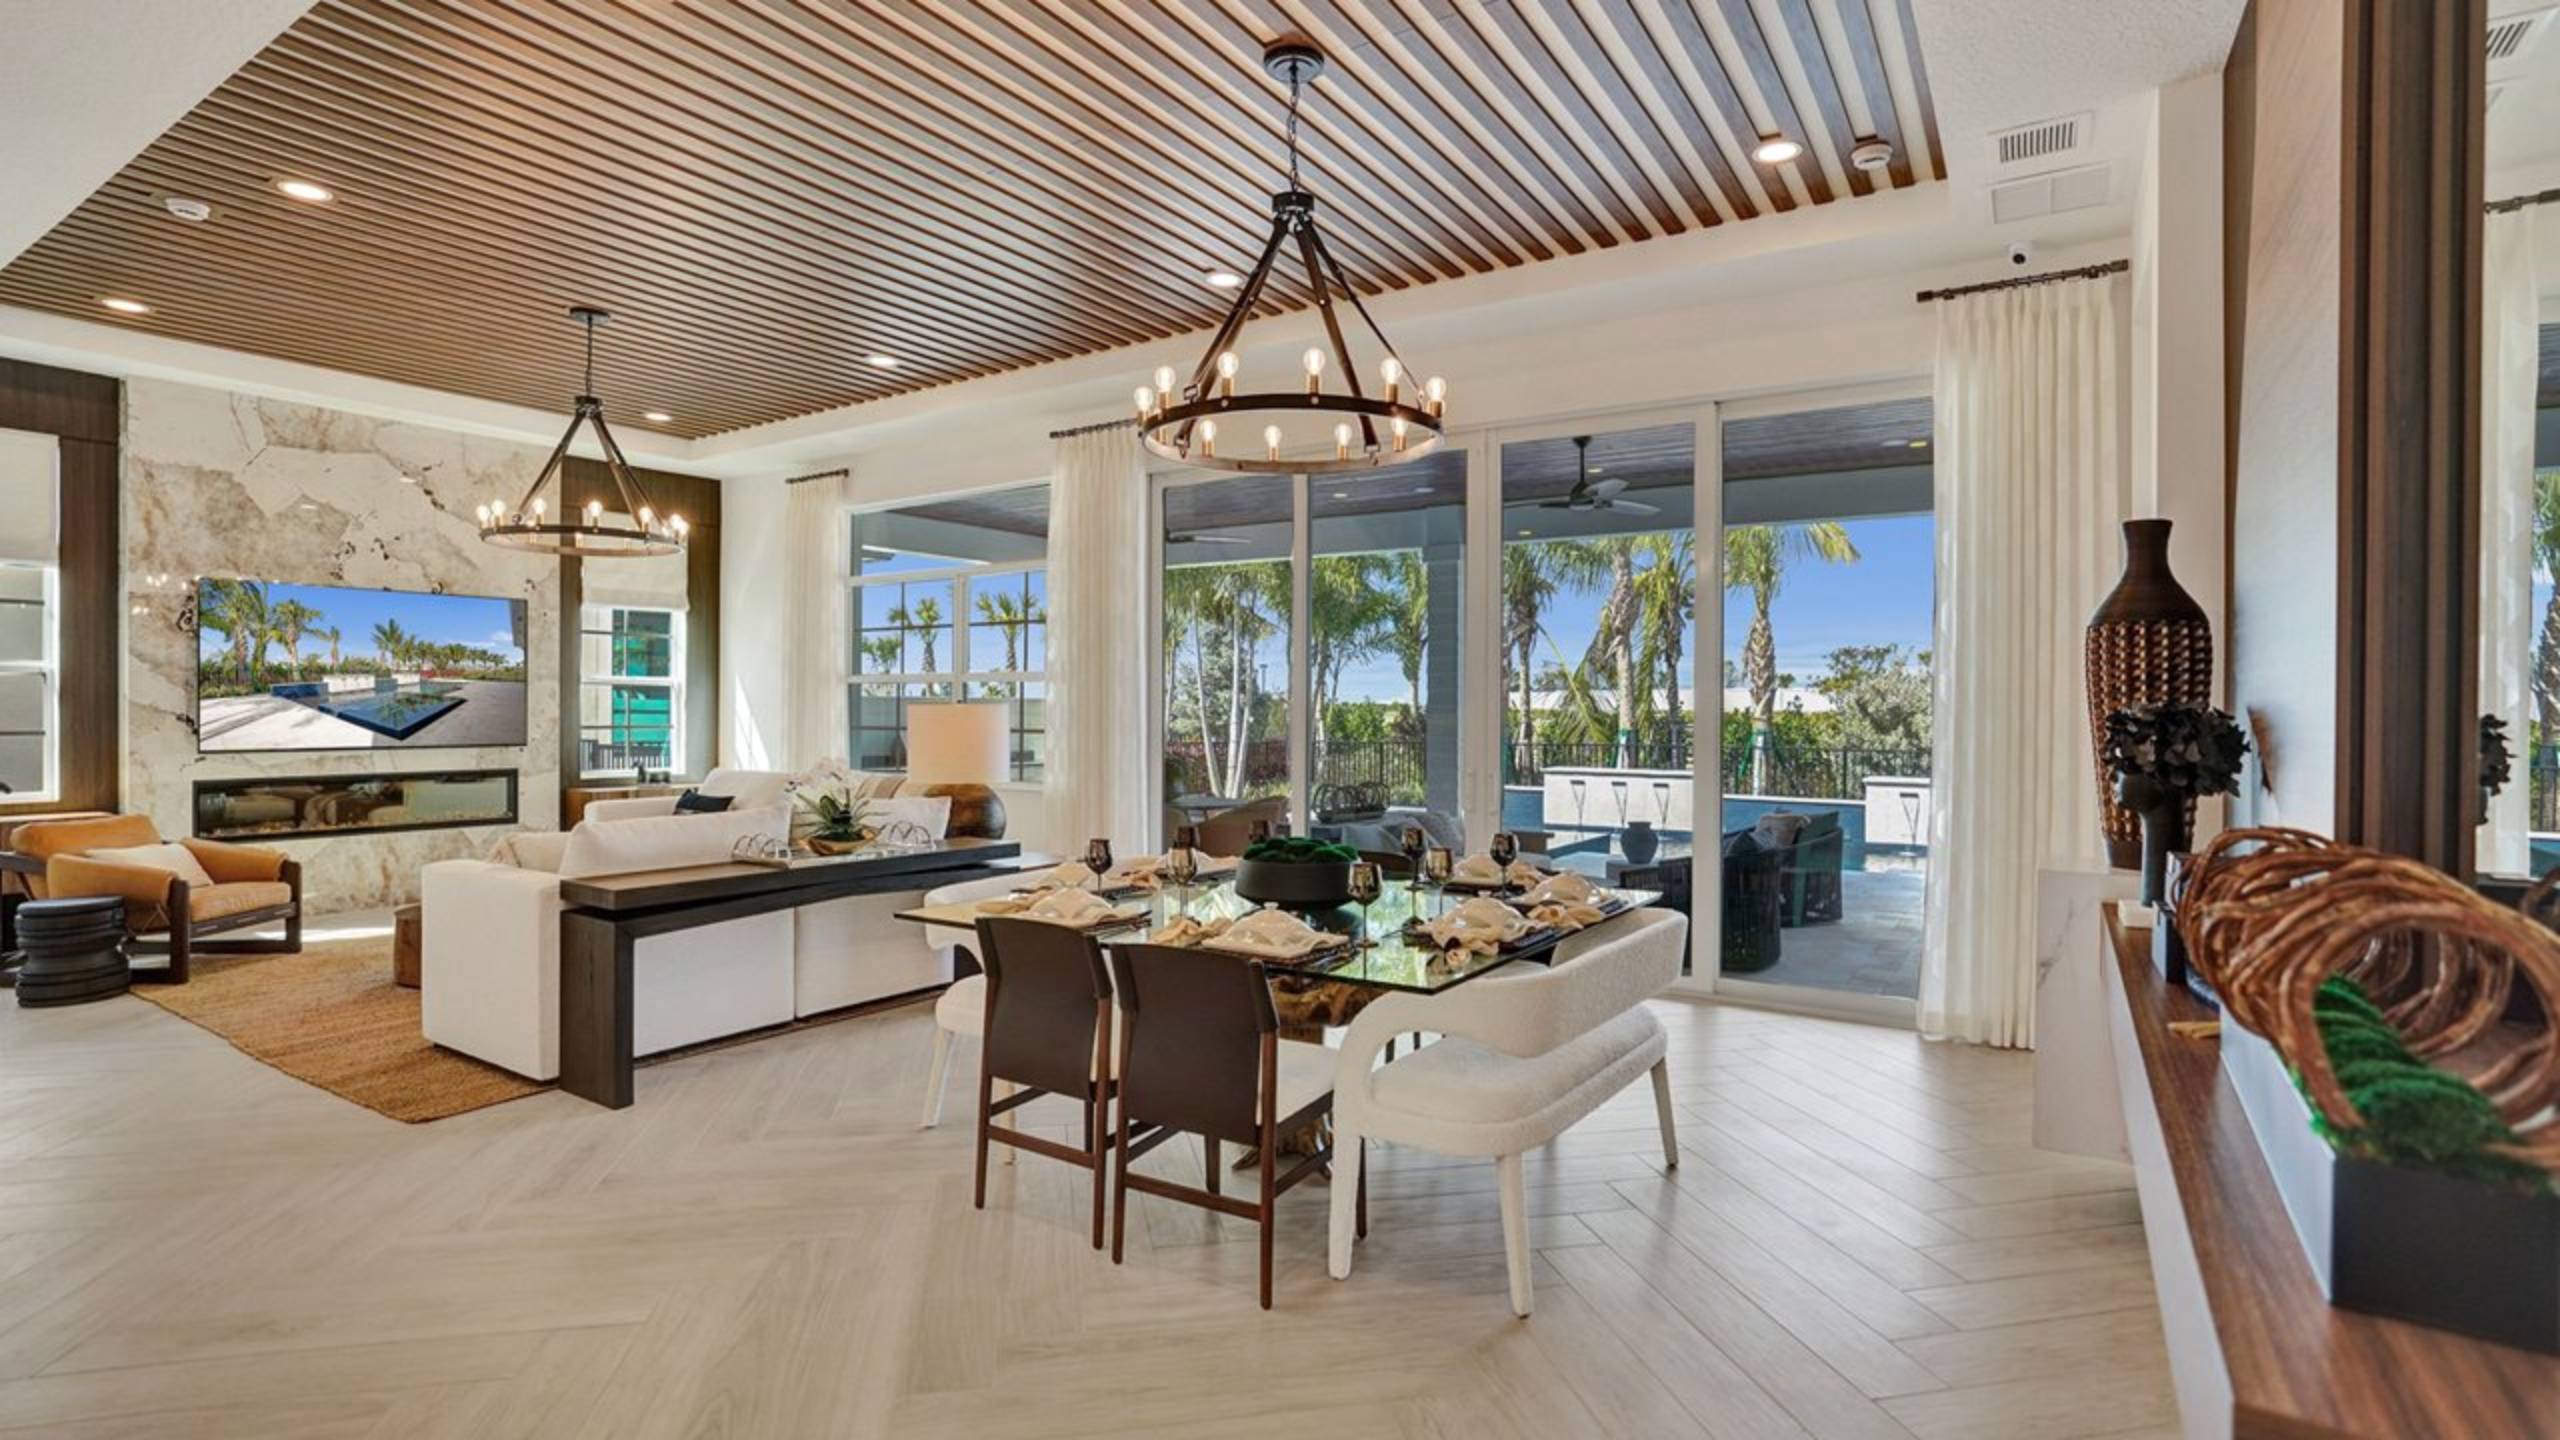
Discover thoughtfully designed single-family homes ranging from approximately 2,360 to 6,550 square feet, with three to six bedrooms and a choice of single- and two-story floorplans. At Artistry Wellington, exceptional living space, flexible home designs and estate-depth homesites create more opportunities to personalize life both inside and out.
More Space. More Possibilities.
From spacious single-story living to expansive two-story designs, Artistry Wellington offers a collection of flexible floorplans created for modern living, with generous gathering spaces, private retreats and opportunities for meaningful personalization.
Spacious Home Designs
Explore a diverse collection of spacious single-family homes ranging from 2,360 to 6,550 square feet, with generous gathering spaces.
3–6 Bedrooms
Flexible floorplans offer a variety of bedroom configurations, including select designs with bonus room options that accommodate up to six bedrooms.
Single- & Two-Story Designs
Choose from thoughtfully planned single- and two-story homes with flexible spaces for home offices, guests, entertaining and everyday living.
Estate-Depth Homesites. Exceptional Outdoor Living.
At Artistry Wellington, your outdoor living space is just as important as the home itself. Estate-depth homesites ranging from 130 to 160 feet deep offer exceptional opportunities to create personalized backyard retreats, with room for private pools, outdoor kitchens, covered lanais and spacious entertaining areas.
With approximately 86% of homesites positioned directly on the water, the community's lake-oriented design creates even more opportunities to enjoy indoor-outdoor living in a beautiful waterfront setting.
The Kolter Design Experience
Personalize Your Home with Confidence
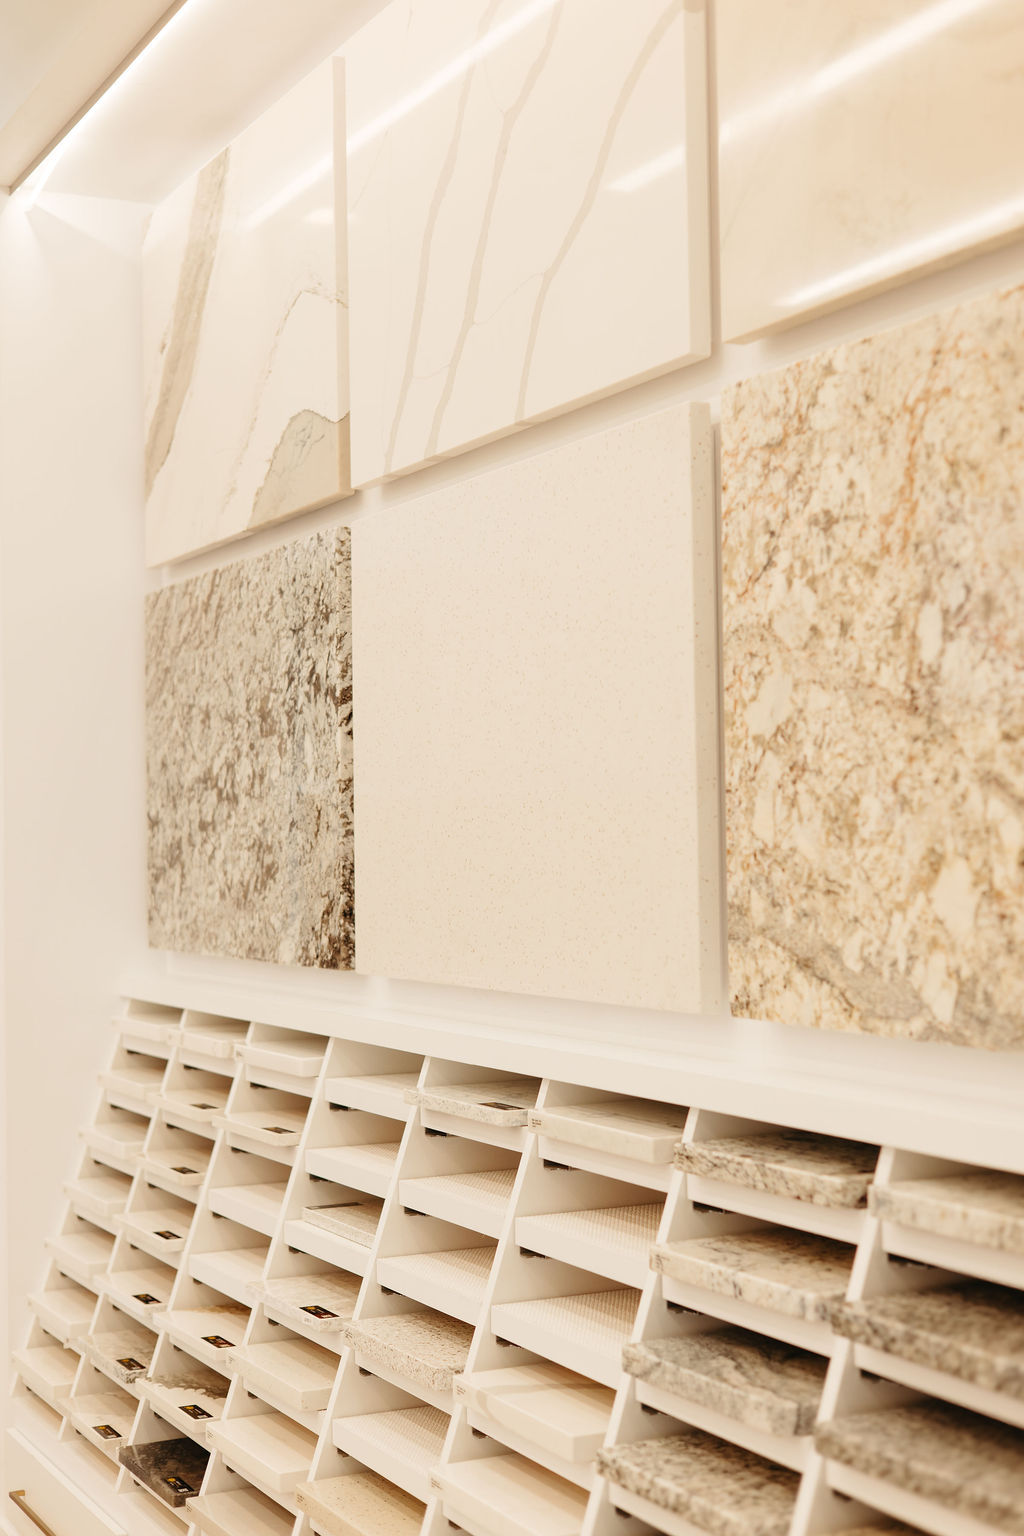
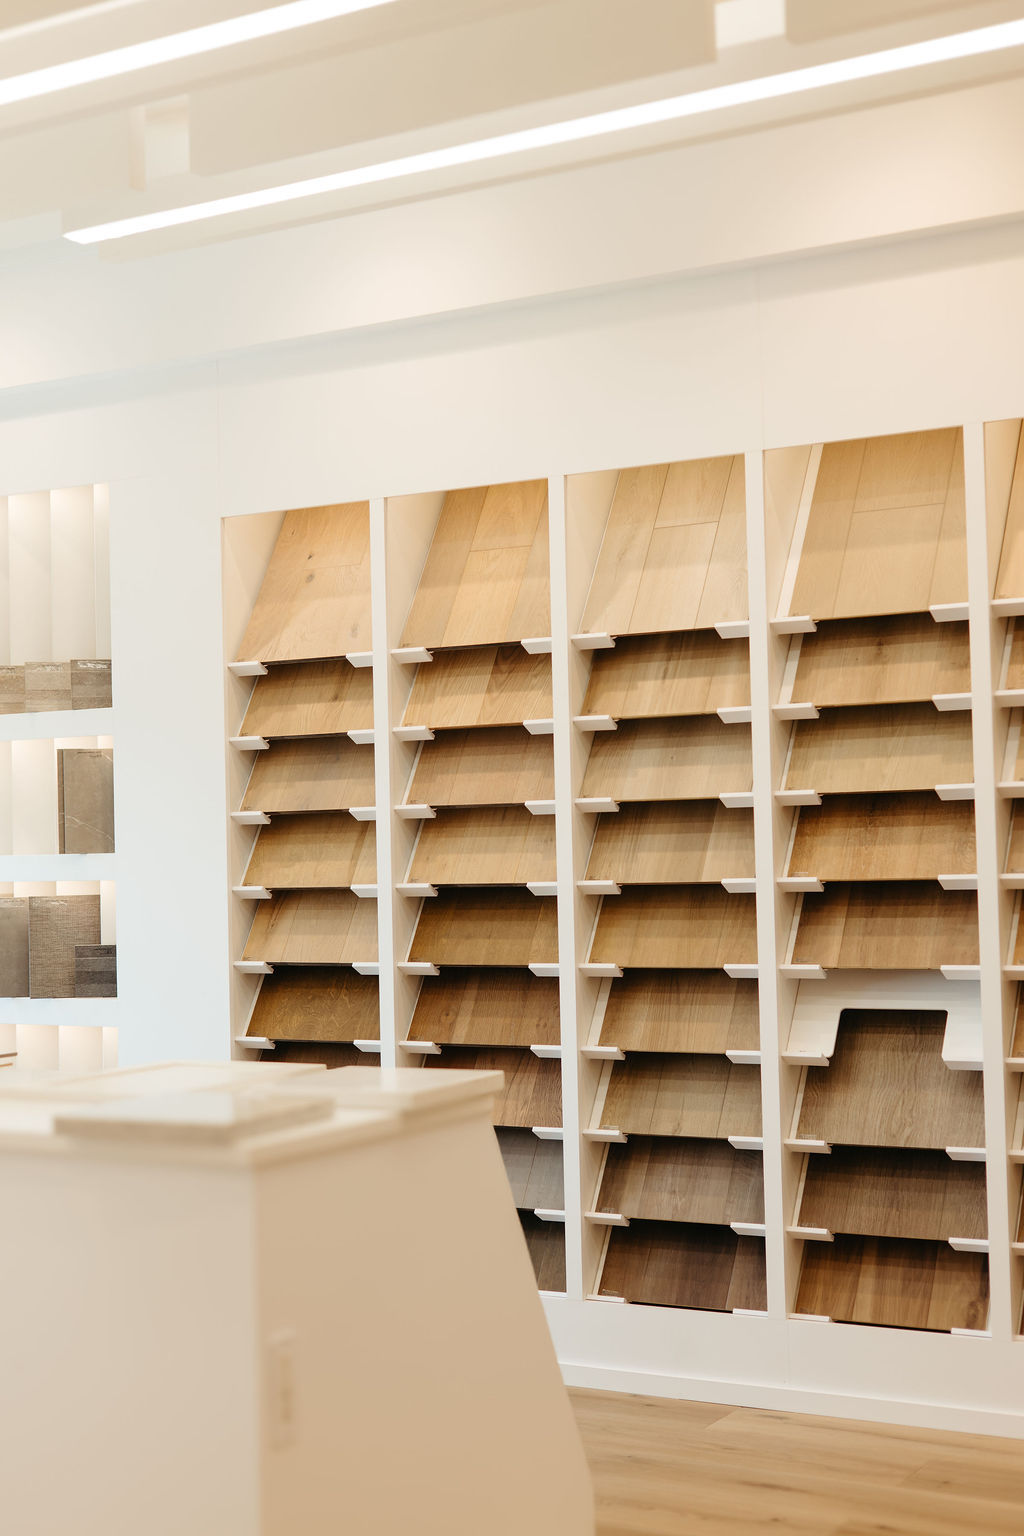
At the Kolter Design Studio, you'll work one-on-one with a professional designer to personalize cabinetry, countertops, flooring, lighting, fixtures and more. This complimentary consultation is part of the Kolter Homes experience, helping you create a home that reflects your personal style and the way you live.
Designed Around the Way You Live
From hosting family and friends to working from home or creating space for hobbies and everyday routines, Artistry Wellington's floorplans are designed with flexibility in mind. Expansive living areas, private retreats, bonus spaces and seamless indoor-outdoor connections provide opportunities to create a home that complements your lifestyle.
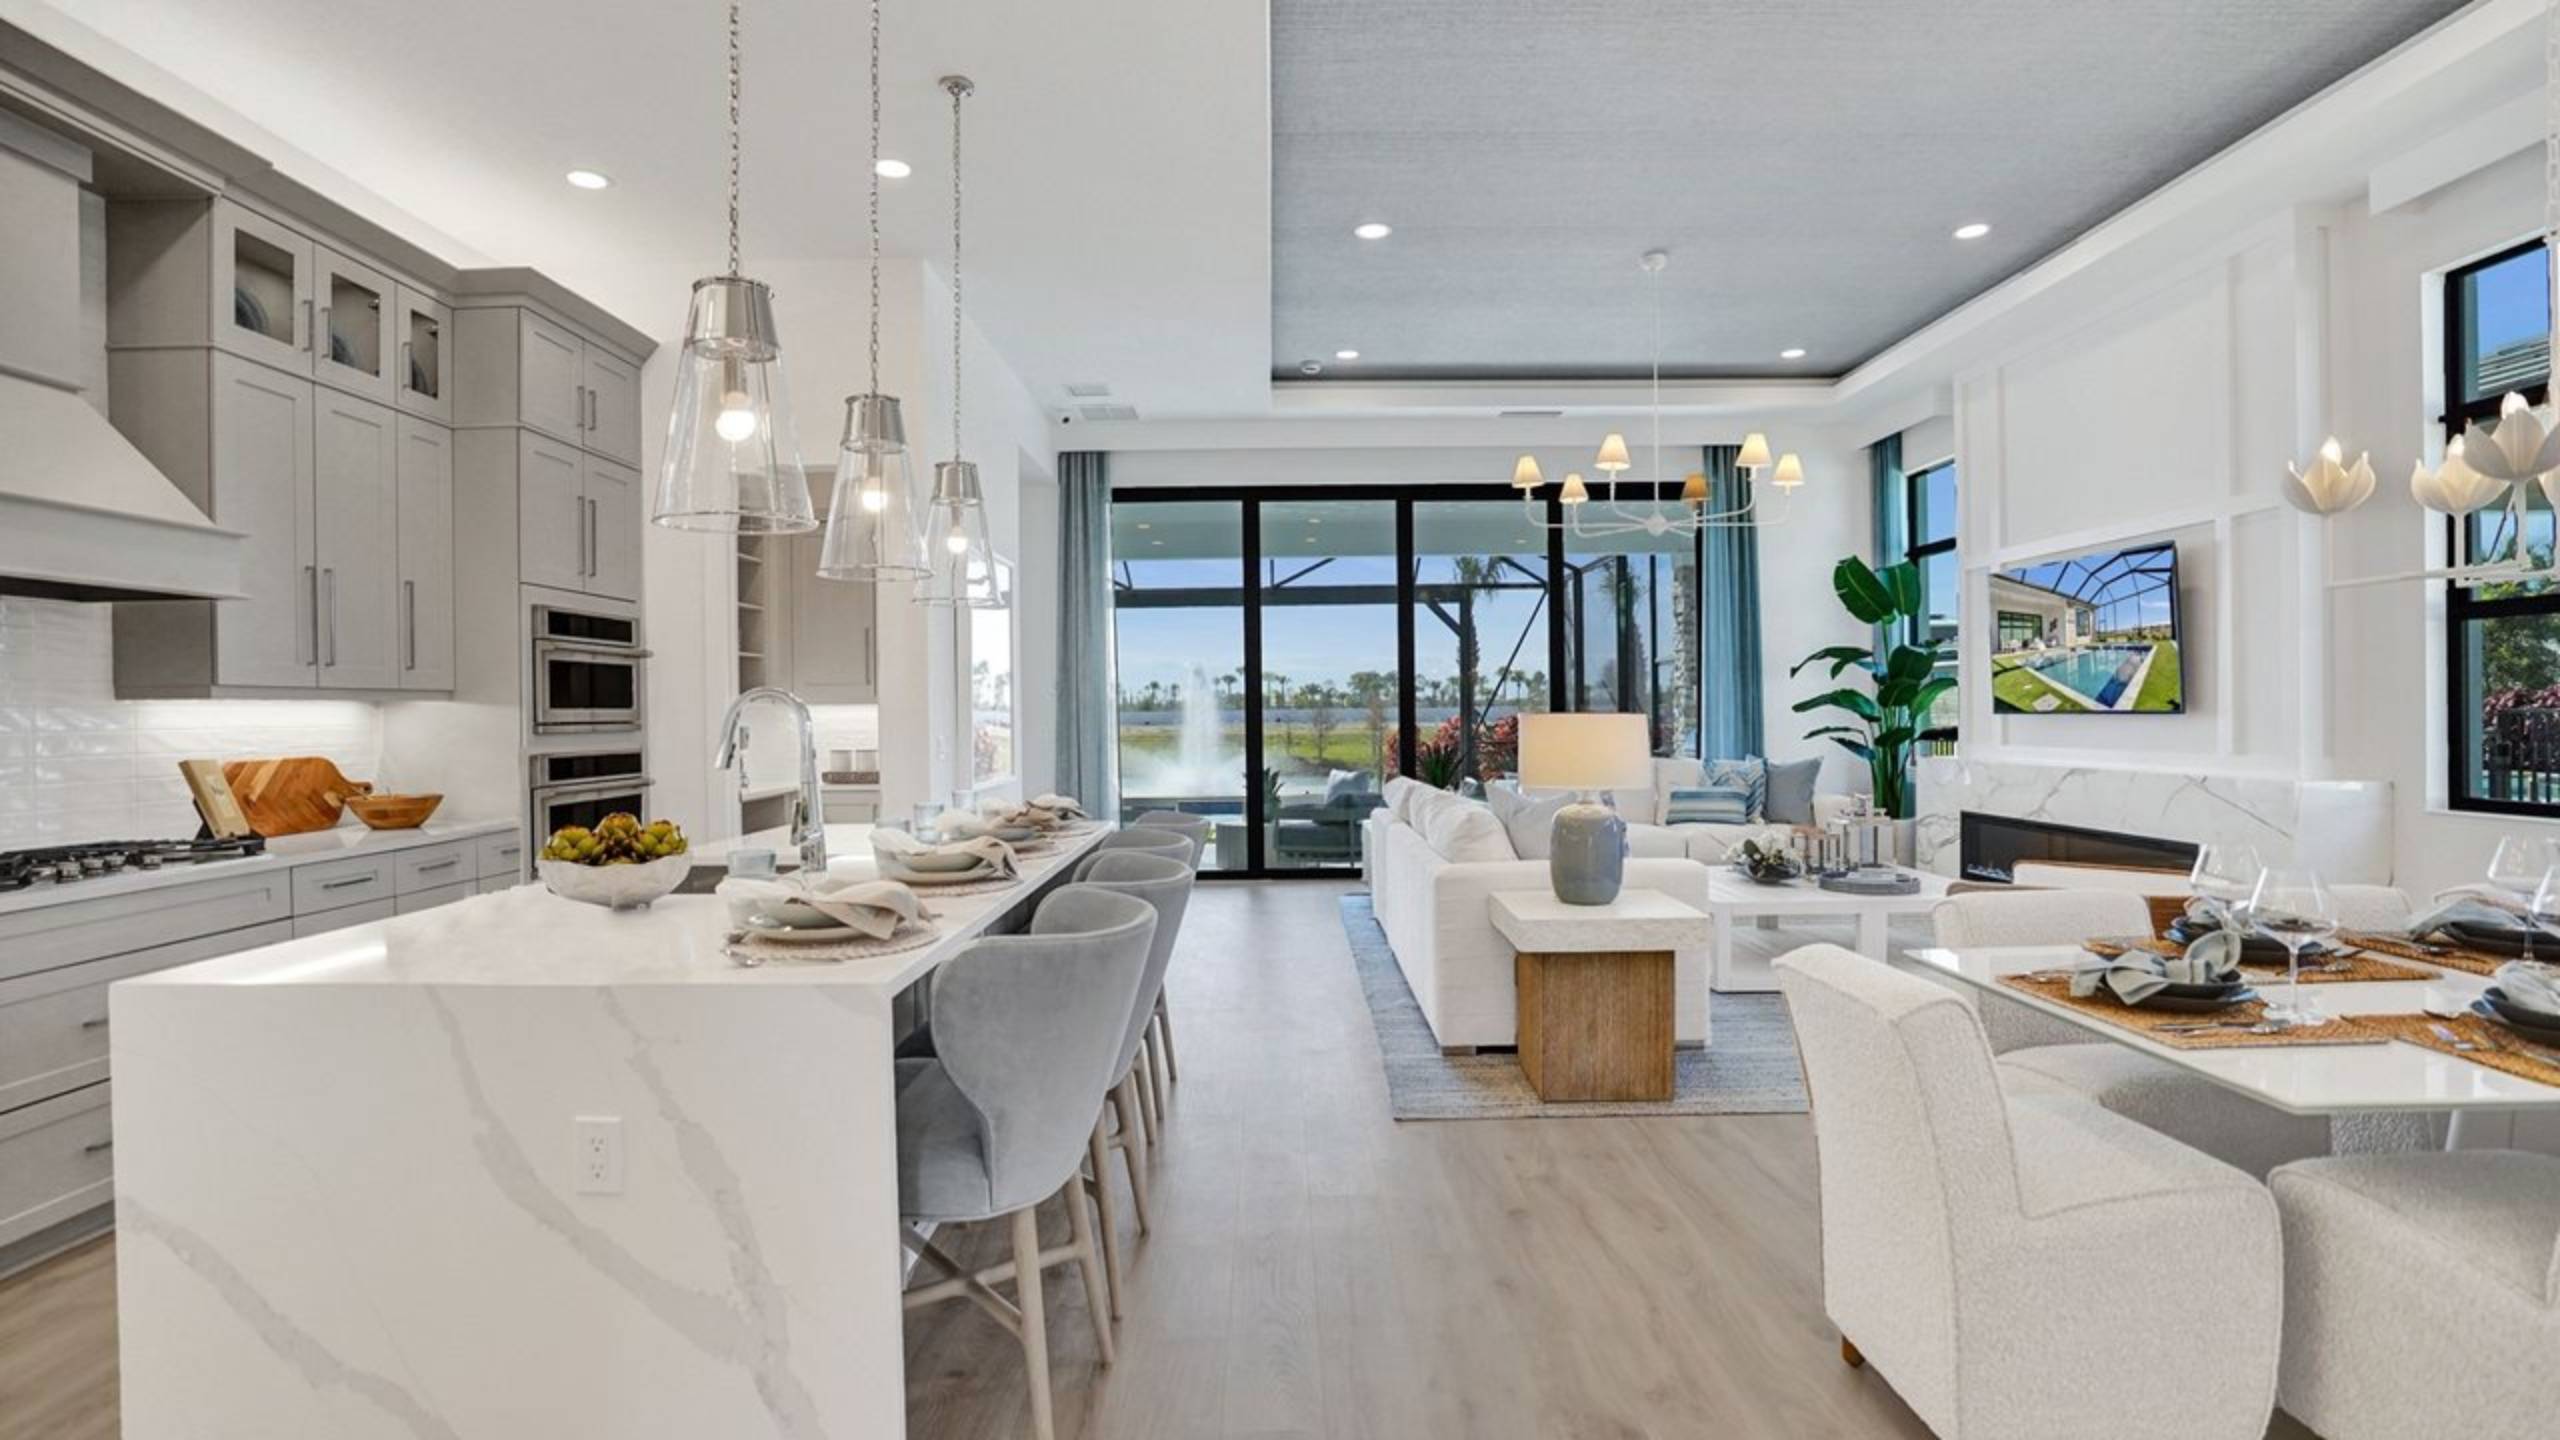
At Artistry Wellington, thoughtful design, quality craftsmanship and meaningful personalization come together to create homes with the space and flexibility to live beautifully every day. From spacious interiors to personalized outdoor living, every detail is designed to complement the way you want to live.
Set within a gated, exclusively single-family neighborhood with estate-depth homesites, 15 lakes and private lifestyle amenities, Artistry Wellington offers an exceptional opportunity to enjoy spacious new homes in one of Palm Beach County's most distinctive communities.
Be Among the First to Explore the Homes
Join the VIP List for early access to floorplans, home designs, pricing updates, waterfront homesite releases and model home announcements.
Join the VIP List