


Total Price: $610,740
Estimate Your Monthly Payment -
 Bedrooms 3
 -
 Full Baths 3
 -
 Half Baths 0
 -
 Stories 1
 -
 Garage 2
 -
 Living Area Sq. Ft. 2,134 2,873 Total Sq. Ft.
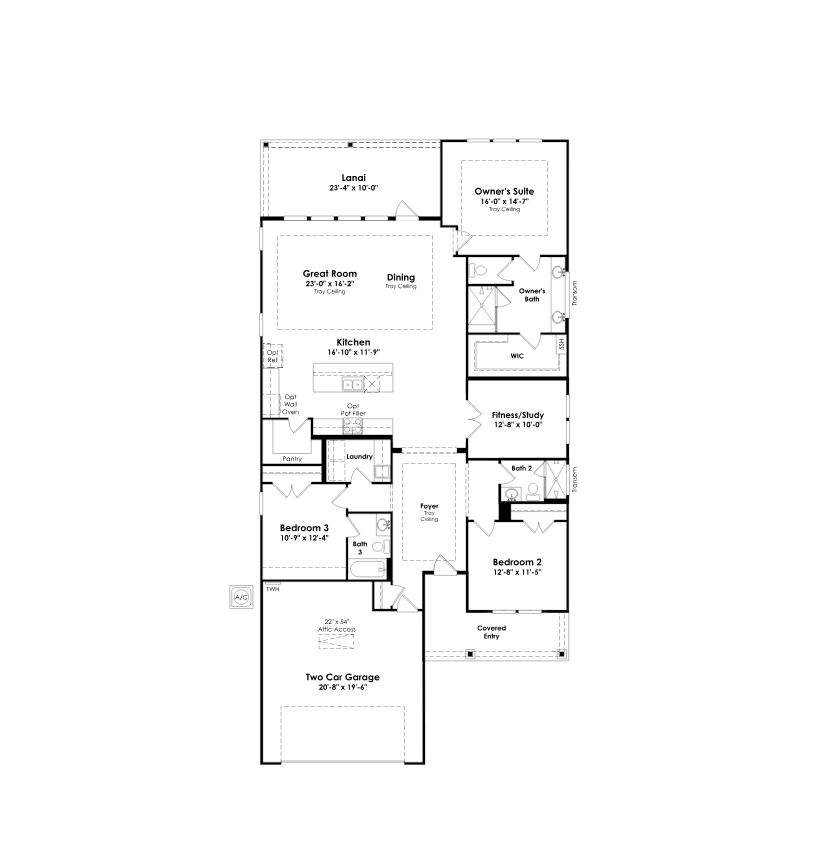
Click on floorplan to view larger
About 5018 Belle Mont Farm Ave Move-In: Immediate
Welcome to this move-in ready Lila floorplan at Cresswind at Wesley Chapel, where thoughtfully selected finishes and a flexible single-story design come together near the Greater Charlotte area. Offering 3 bedrooms, 3 baths, a private study, and a 2-car garage, this home provides inviting spaces for everyday living and entertaining.
The open-concept layout is centered around a gourmet kitchen featuring Carrara Mist quartz countertops, Galvyn cabinetry, a tile backsplash, and GE Profile stainless steel appliances including a cooktop, canopy hood, built-in microwave, wall oven, and dishwasher. Warm wood-look flooring extends through the kitchen, great room, dining area, foyer, hall, study, and owner’s suite, creating a cohesive flow throughout the main living spaces. The kitchen overlooks the great room and dining area, with easy access to the lanai for indoor-outdoor living.
The owner’s suite offers a private retreat with dual vanities, Carrara Delphi quartz countertops, designer tile selections, brushed nickel fixtures, and a frameless glass shower enclosure. Two additional bedrooms and baths provide comfortable accommodations for guests, while the study with French doors creates a dedicated space for working from home or pursuing hobbies. Additional highlights include a laundry room with cabinetry, countertop, and utility sink, designer lighting selections, and a Farmhouse Brick exterior finished in Mountain Sage with an Urbane Bronze front door.
Cresswind at Wesley Chapel offers a gated, low-maintenance lifestyle near South Charlotte, with lawn care included and resort-style amenities designed for wellness, recreation, and connection. Residents can enjoy a fitness center, pickleball courts, social gatherings, and year-round programming coordinated by a full-time Lifestyle Director.