


Total Price: $729,999
Estimate Your Monthly Payment -
 Bedrooms 3
 -
 Full Baths 3
 -
 Half Baths 1
 -
 Stories 1
 -
 Garage 3
 -
 Living Area Sq. Ft. 2,776 3,932 Total Sq. Ft.
Click on floorplan to view larger
About 956 Club Cresswind Drive Move-In: Immediate
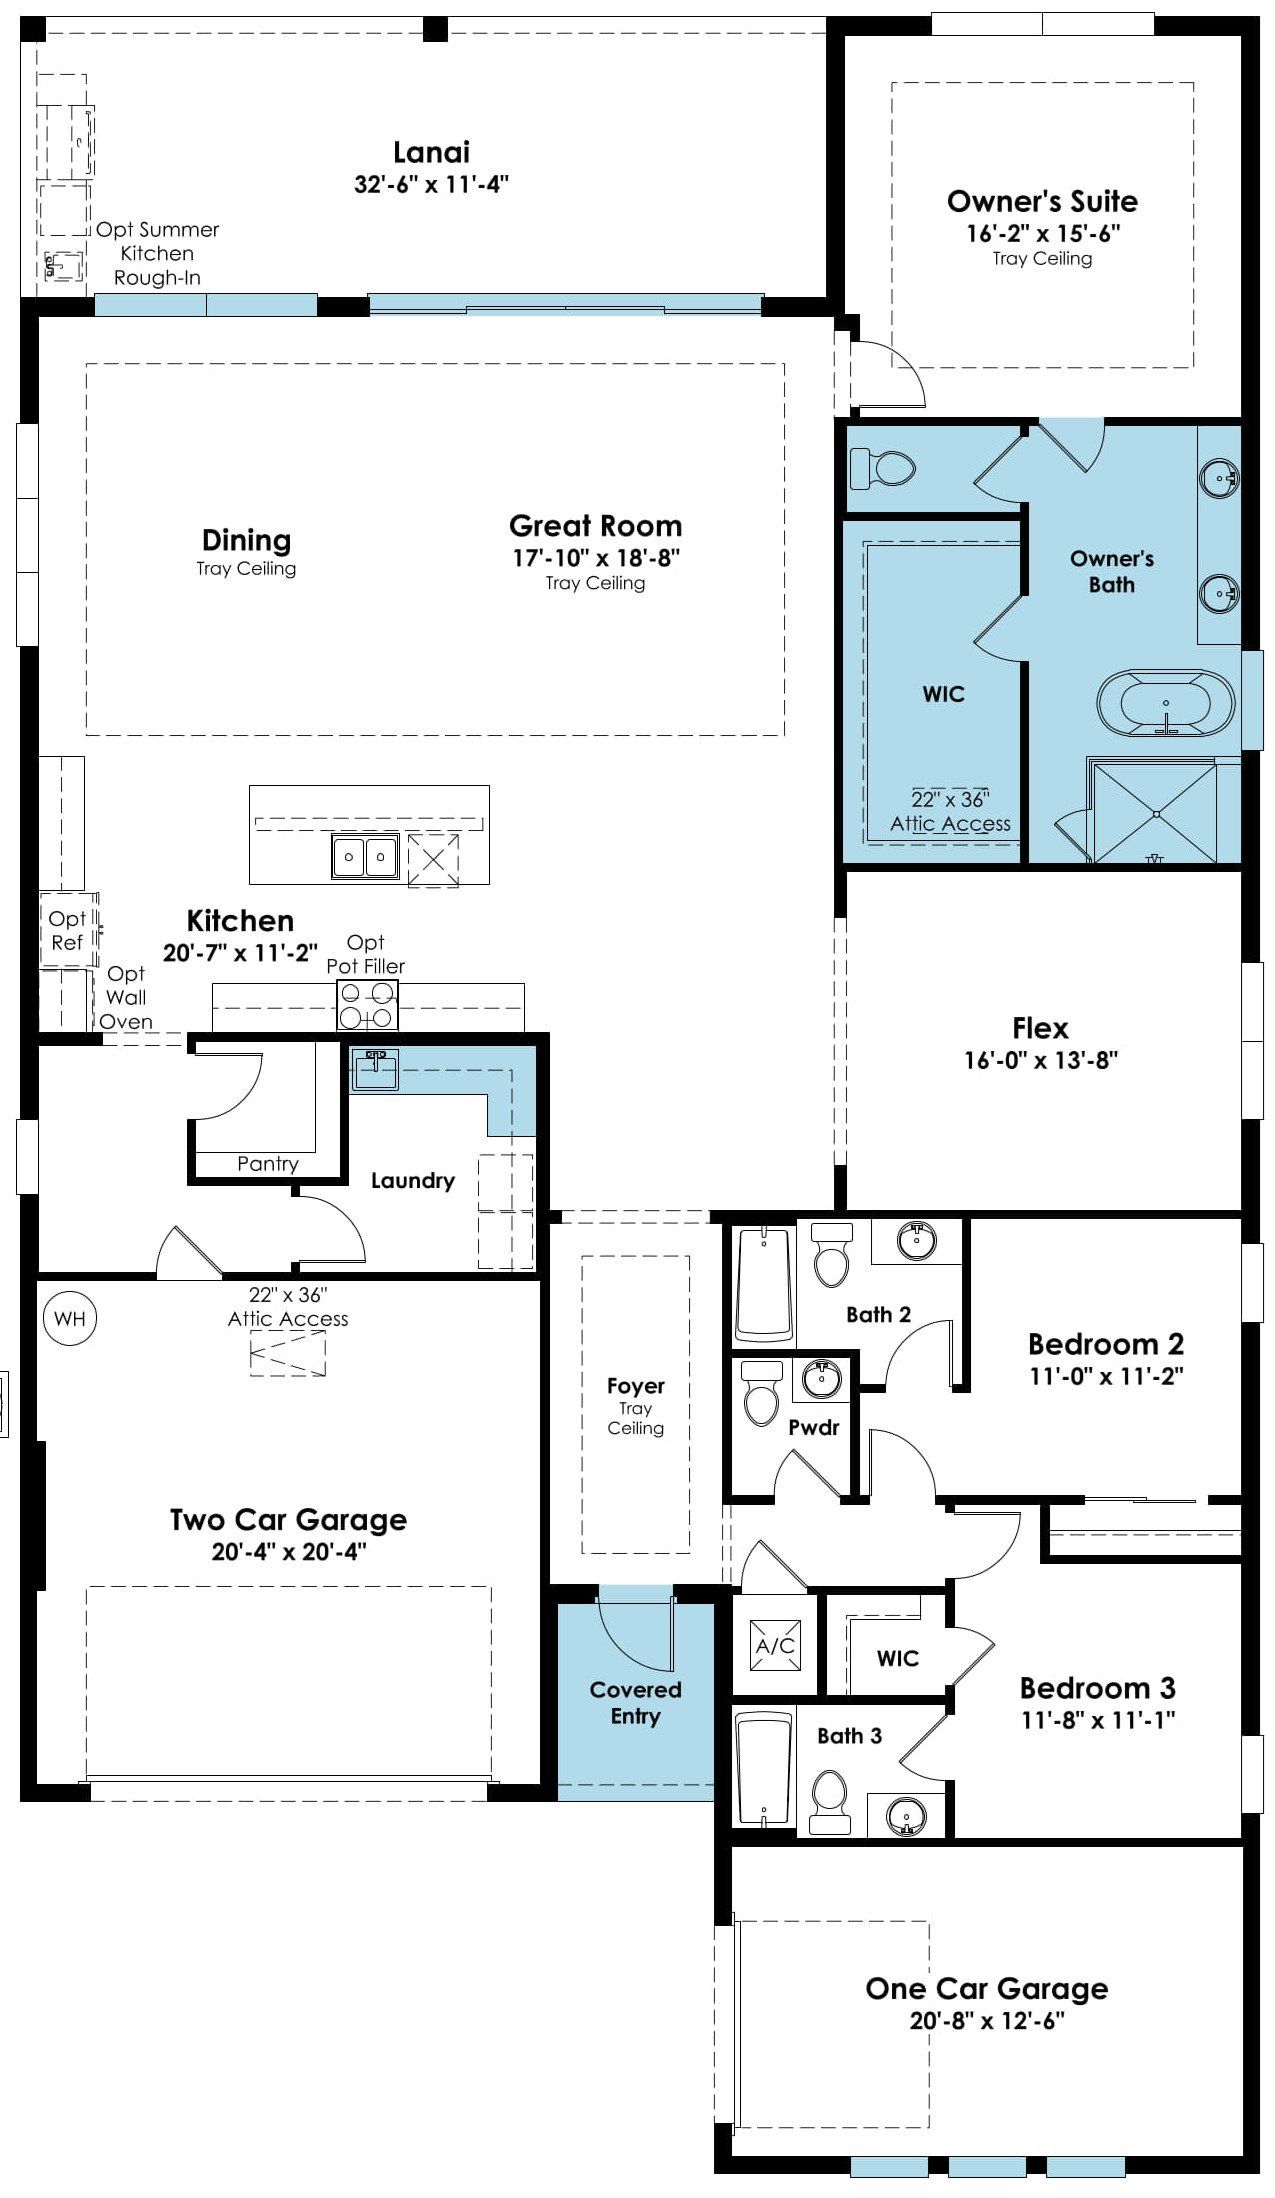
Welcome to this move-in ready Sarah floorplan at Cresswind at Hammock Oaks in Lady Lake, Florida, where sophisticated finishes, inviting living spaces, and effortless indoor-outdoor living come together. Featuring 3 bedrooms, 3 full baths, a powder bath, a versatile flex space, and a garage, this home offers a refined blend of comfort, functionality, and designer-selected details.
The open-concept design is enhanced by warm Soft Chamois Oak wood-look flooring throughout the main living areas, dining room, kitchen, foyer, flex space, and owner's suite. At the heart of the home, the gourmet kitchen makes a striking impression with two-tone cabinetry featuring Starless perimeter cabinets and a contrasting Whitecap island, Cambria Portrush quartz countertops, a navy glass picket tile backsplash, and stainless steel Café appliances, including a cooktop, wall oven, and French door refrigerator. Brushed nickel hardware, pendant lighting, and a single-bowl sink complete the space. An extended kitchen area with a built-in dry bar, additional cabinetry, and quartz countertops provides an inviting setting for entertaining. A dramatic 16-foot sliding glass door opens to the covered lanai, complete with gas, plumbing, and electrical preparations for a future summer kitchen.
The owner's suite offers a comfortable retreat with wood-look flooring, a walk-in closet, and a spa-inspired bath featuring dual vanities, Cambria Sandgate quartz countertops, polished nickel fixtures, and a deluxe shower with designer tile extending to the ceiling, decorative niches, a handheld shower, and a semi-frameless glass enclosure. Additional highlights include a versatile flex space ideal for a home office or hobby room, a secondary bath with a tiled shower, enhanced LED lighting throughout the Great Room and owner's suite, and a smart WiFi-enabled entry lock.
Discover the appeal of Cresswind at Hammock Oaks, a gated 55+ community in Lady Lake, Florida, where Central Florida's inviting surroundings complement a lifestyle focused on recreation, relaxation, and connection. With an open layout, distinctive designer finishes, and welcoming spaces for gathering, this Sarah home offers an exceptional setting for everyday living and entertaining.