


Total Price: $719,990
Estimate Your Monthly Payment -
 Bedrooms 3
 -
 Full Baths 3
 -
 Half Baths 0
 -
 Stories 1
 -
 Garage 3
 -
 Living Area Sq. Ft. 2,490 3,511 Total Sq. Ft.
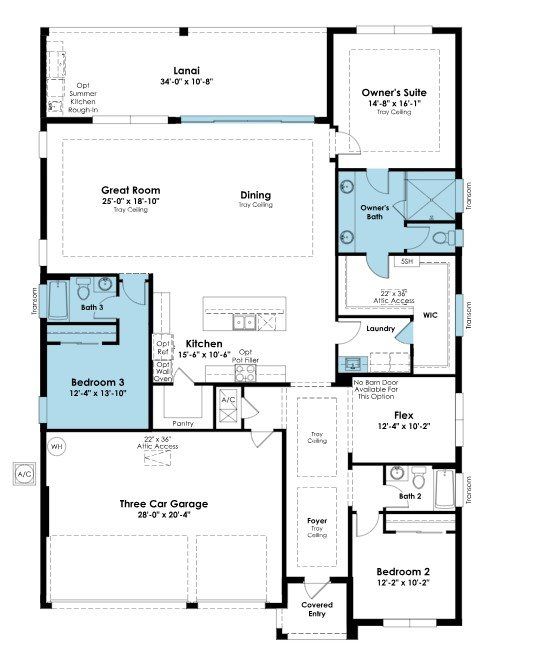
Click on floorplan to view larger
About 960 Club Cresswind Drive Move-In: Immediate
Welcome to this move-in ready Pearl floorplan at Cresswind at Hammock Oaks in Lady Lake, Florida, where refined interiors, designer-selected finishes, and inviting outdoor living spaces create a home designed for comfort and style. Offering 3 bedrooms, 3 baths, a versatile flex space, and a 2-car garage, this home combines sophisticated details with an open-concept layout ideal for everyday living and entertaining.
Warm Beachwood laminate flooring flows throughout the main living areas, kitchen, dining room, foyer, flex space, and owner's suite, creating a cohesive and welcoming atmosphere. At the heart of the home, the gourmet kitchen features Cambria Windsor Steel quartz countertops, Nordic cabinetry with decorative island panels and crown molding, a designer tile backsplash in a distinctive herringbone pattern, and stainless steel GE Profile appliances, including a cooktop, wall oven, and French door refrigerator. Brushed nickel fixtures, pendant lighting, and an undermount single-bowl sink complete the space. A dramatic 16-foot sliding glass door opens to the covered lanai, featuring a 5-foot privacy wall and additional LED lighting for outdoor enjoyment.
The owner's suite provides a relaxing retreat with wood-look flooring, a walk-in closet with direct laundry room access, and a spa-inspired bath featuring dual vanities, Liberty Gold quartz countertops, Winter-stained cabinetry, and an extended deluxe shower with designer tile extending to the ceiling, decorative niches, and a semi-frameless glass enclosure. Additional highlights include a versatile flex space ideal for a home office or hobby room, a secondary bedroom with an ensuite bath configuration, enhanced lighting throughout the Great Room, and a smart WiFi-enabled entry lock.
Experience the possibilities of Cresswind at Hammock Oaks, a gated 55+ community in Lady Lake, Florida, where the charm of Central Florida living meets opportunities for recreation, relaxation, and connection. With thoughtfully planned spaces both inside and outside the home, the Pearl offers an inviting setting to enjoy each day at your own pace.