


Total Price: $649,999
Estimate Your Monthly Payment -
 Bedrooms 3
 -
 Full Baths 3
 -
 Half Baths 0
 -
 Stories 1
 -
 Garage 3
 -
 Living Area Sq. Ft. 2,554 3,511 Total Sq. Ft.
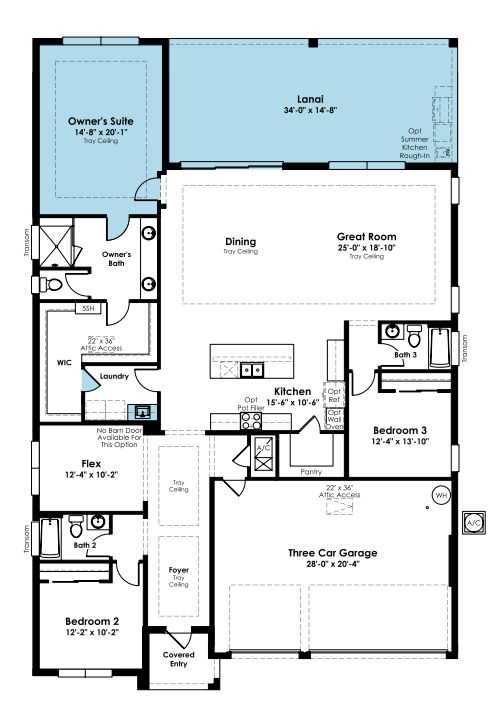
Click on floorplan to view larger
About 442 Turin Way Move-In: Immediate
Welcome to this move-in ready Pearl floorplan at Cresswind at Hammock Oaks in Lady Lake, Florida, where sophisticated design, striking architectural details, and seamless indoor-outdoor living create an exceptional place to call home. Offering 3 bedrooms, 3 baths, a versatile flex space, and a 2-car garage, this home showcases designer-selected finishes and a contemporary aesthetic throughout.
The open-concept design is highlighted by elegant 32-inch porcelain tile flooring throughout the main living areas, kitchen, dining room, foyer, and flex space. At the center of the home, the chef-inspired kitchen makes a bold statement with two-tone cabinetry featuring Whitecap perimeter cabinets and a contrasting black island, Cambria Blackbrook quartz countertops with a dramatic waterfall edge, and Morning Frost quartz countertops along the perimeter. The kitchen also features a designer tile backsplash, matte black pendant lighting, stainless steel Monogram appliances, a 36-inch cooktop, and an onyx single-bowl sink. A 16-foot sliding glass door extends the living space to the covered lanai, complete with a 5-foot privacy wall and gas, plumbing, and electrical preparations for a future summer kitchen.
The extended owner's suite offers a private retreat with a spacious walk-in closet and direct access to the laundry room. The spa-inspired owner's bath features dual vanities, Broadway Black quartz countertops, designer tile extending to the ceiling, a decorative shower niche, and an extended-height semi-frameless glass shower enclosure. Additional highlights include a versatile flex space with recessed LED lighting, designer fixtures throughout, modern Shaker-style interior doors, an epoxy-coated garage floor, an Ecobee smart thermostat, and a WiFi-enabled garage door opener with an integrated camera.
Located within Cresswind at Hammock Oaks, a gated 55+ community in Lady Lake, Florida, this home offers an opportunity to embrace the signature Cresswind lifestyle, where wellness, recreation, and social connection offers an inviting setting to make the most of every day.