-
 Bedrooms 3 Option for up to 5
 -
 Full Baths 3 Option for up to 4
 -
 Half Baths 1
 -
 Stories 1 Optional 2nd Floor
 -
 Garage 3
 -
 Living Area Sq. Ft. 2,471 3,479 Total Sq. Ft.
 -
 Structural
Options 25
 Build your home Video
 About this floorplan
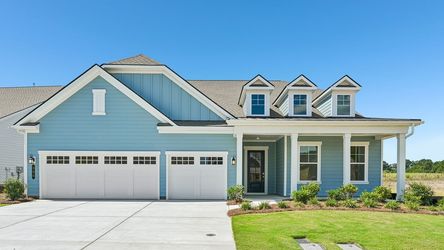
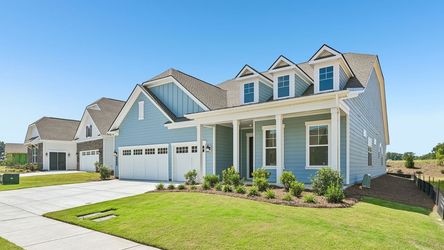
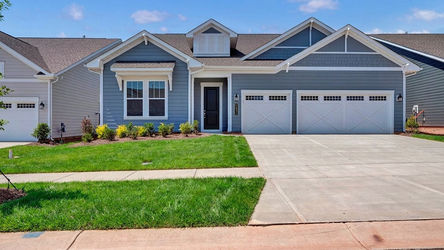
The Paige is a thoughtfully designed home that combines spacious gathering areas, flexible living spaces, and everyday comfort in one beautifully balanced floorplan. Offering 3 to 5 bedrooms, 2 to 4 baths, a versatile Flex Space, and a spacious 3-Car Garage, the Paige is designed to adapt to the way you want to live today, and tomorrow.
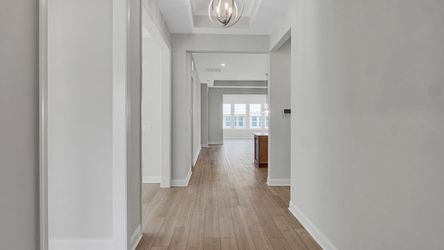
At the center of the home, the expansive island Kitchen creates a natural gathering place for family and friends, seamlessly connecting to the Dining Area and Great Room. Whether you're hosting holiday celebrations, enjoying a casual meal, or simply relaxing at home, the open-concept layout encourages connection while maintaining a sense of comfort and ease. A generous walk-in pantry and breakfast bar add both convenience and functionality.
The private Owner's Suite offers a peaceful retreat with a tray ceiling, dual-sink vanity, and spacious walk-in closet. Thoughtfully positioned secondary bedrooms provide privacy for guests, while the Flex Space offers endless possibilities as a home office, fitness room, library, hobby space, or cozy den. For those seeking even more flexibility, the Paige can be personalized to fit a wide variety of lifestyles. Available structural options allow homeowners to add bedrooms, create dedicated guest accommodations, incorporate an In-Law Suite, add a second-floor Bonus Room, or design specialized spaces that support the way they want to live, entertain, and relax.
Life at Cresswind at Rocky River extends well beyond your front door. Nestled in the welcoming town of Locust, North Carolina, this vibrant 55+ community offers the perfect balance of peaceful surroundings and everyday convenience. Located within easy reach of Charlotte, Concord, Mint Hill, and Albemarle, residents enjoy access to shopping, dining, local events, and the natural beauty of North Carolina's Piedmont region. Whether you're seeking an active lifestyle, meaningful connections, or simply a place that feels like home, Cresswind at Rocky River provides an exceptional setting.
Homesites, given their appeal and location within the community, may carry an additional cost. This cost is not reflected in the base price of this floorplan. Please schedule an online or in-person tour for details.