


Total Price: $669,260
Estimate Your Monthly Payment -
 Bedrooms 3
 -
 Full Baths 3
 -
 Half Baths 0
 -
 Stories 1
 -
 Garage 2
 -
 Living Area Sq. Ft. 2,352 3,042 Total Sq. Ft.
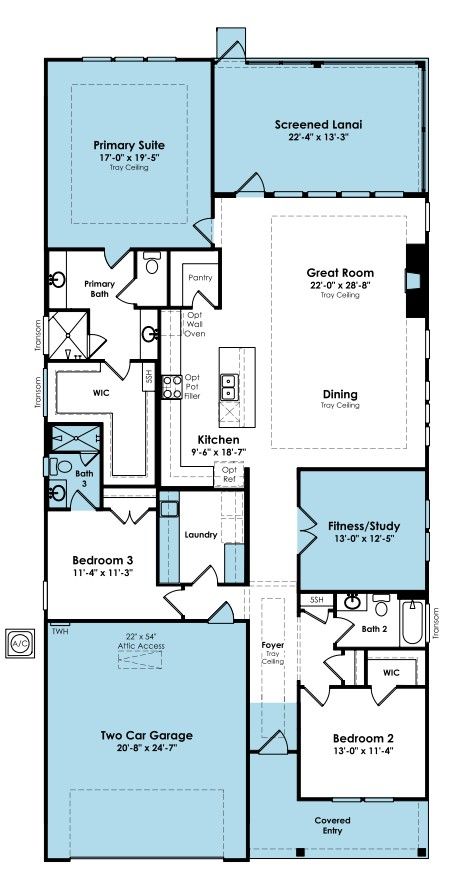
Touch floorplan to view larger
About 205 Marina Bay Trail Move-In: Immediate
Welcome to this move-in ready Madison floorplan at Cresswind at Rocky River, where thoughtful design, inviting gathering spaces, and seamless indoor-outdoor living come together. Offering 3 bedrooms, 3 baths, a private study, and an extended 2-car garage, this home is designed for comfortable everyday living and entertaining.
The open-concept design features warm wood-look flooring throughout the main living areas, kitchen, study, gallery, foyer, and owner’s suite. At the heart of the home, the gourmet kitchen showcases White Ice granite countertops, two-tone cabinetry with a contrasting island, a designer tile backsplash, matte black fixtures, pendant lighting, under-cabinet lighting, and GE Profile appliances including a gas cooktop and wall oven. A fireplace with a Catalina mantel creates a welcoming focal point in the great room.
The owner’s suite includes a 4-foot extension for added space and a spa-inspired bath with dual vanities, White Ice granite countertops, cabinetry in a soft neutral finish, matte black fixtures, a frameless glass shower enclosure, and tile extending to the ceiling. The extended covered lanai is screened and complemented by an additional uncovered patio extension, creating flexible space for relaxing or entertaining outdoors.
Additional highlights include a dedicated study with double doors, attic storage above the garage, a laundry room with cabinetry, countertop and stainless steel sink, enhanced lighting throughout, crown moulding on the main level, and a smart WiFi-enabled entry lock.
Set within Cresswind at Rocky River, this home offers the opportunity to enjoy a thoughtfully planned community lifestyle while staying connected to the greater Charlotte area.