


Total Price: $847,460
Estimate Your Monthly Payment -
 Bedrooms 3
 -
 Full Baths 3
 -
 Half Baths 1
 -
 Stories 1
 -
 Garage 3
 -
 Living Area Sq. Ft. 2,879 4,000 Total Sq. Ft.
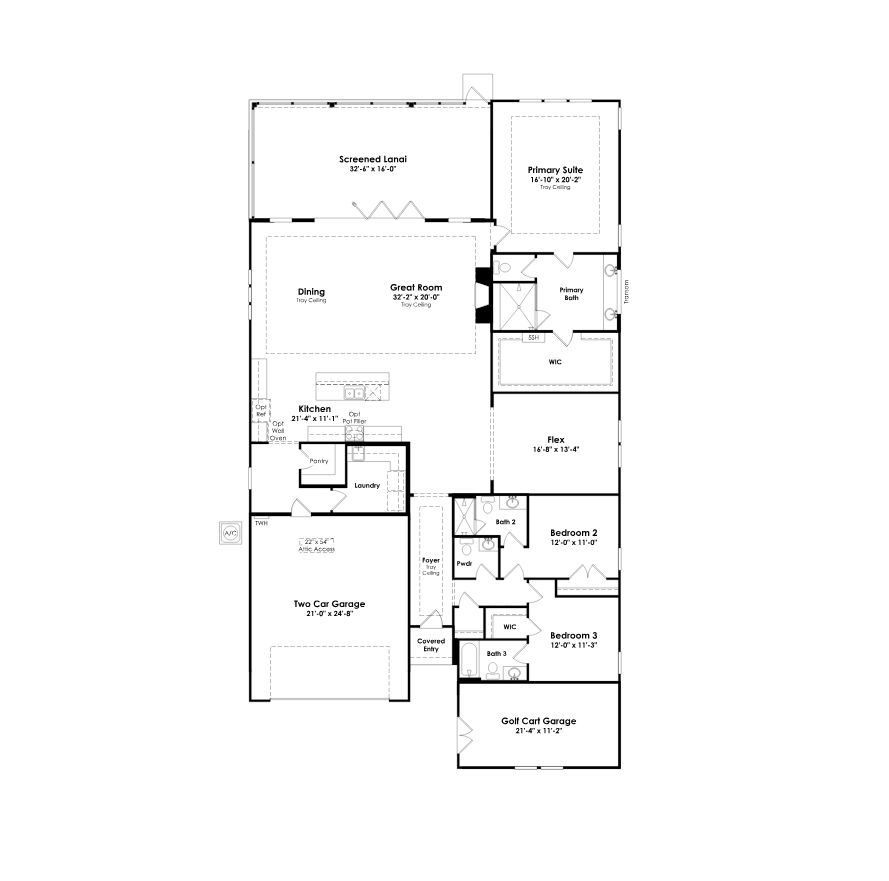
Click on floorplan to view larger
About 303 Marina Bay Trail Move-In: Immediate
Welcome to this move-in ready Sydney floorplan at Cresswind at Rocky River, where spacious interiors, designer-selected finishes and inviting indoor-outdoor spaces come together. Featuring 3 bedrooms, 3.5 baths, a Flex Space and an extended garage, this home offers a versatile layout designed for everyday comfort and entertaining.
The main living areas feature Cozy Taupe wood-look flooring extending through the foyer, hall, Flex Space, Great Room, dining area, kitchen and owner’s suite. At the heart of the home, the gourmet kitchen showcases Carrara Delphi quartz countertops, Galvyn cabinetry in White and Titanium, GE Profile appliances, a gas cooktop, built-in wall oven and microwave, and a statement island with decorative doors. A matte white Kohler single-bowl sink, brushed gold Moen faucet, pendant lighting and a Winter Frost linear tile backsplash complete the space.
The Great Room is highlighted by a fireplace with a stone front and cedar mantel, while a 15-foot folding glass door creates an expansive connection to the extended, screened covered lanai. The owner’s suite is extended for additional space and includes a deluxe shower with tile extending to the ceiling, a rain showerhead, frameless glass enclosure, Carrara Delphi quartz countertops and Galvyn Titanium cabinetry.
Additional features include a dedicated Flex Space, dining room windows, additional owner’s suite windows, a laundry room with cabinetry, countertop and utility sink, a shower in Bath 2, light attic storage above the garage, enhanced interior lighting and a smart WiFi-enabled entry lock.