-
 Bedrooms 2 Option for up to 4
 -
 Full Baths 2 Option for up to 3
 -
 Half Baths 0 Option for up to 2
 -
 Stories 1
 -
 Garage 2 Option for up to 3.0
 -
 Living Area Sq. Ft. 1,911 2,683 Total Sq. Ft.
 Build your home Included Features
 About this floorplan
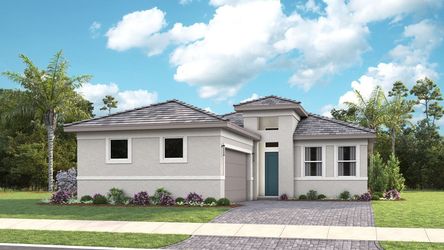
The Gloria is a thoughtfully designed single-story home that blends sophisticated design with exceptional versatility. An open-concept layout creates a seamless connection between the kitchen, dining area, great room, and covered lanai, creating inviting spaces for entertaining, relaxing, and embracing Florida's indoor-outdoor lifestyle.
The private owner's suite offers a spacious retreat, while a secondary bedroom and flexible living space provide opportunities to tailor the home to your lifestyle. With structural options including a third bedroom, fitness room or study, in-law suite, second owner's suite, expansive sliding glass doors, a second-floor bonus room, and more than 25 additional personalization opportunities, the Gloria is designed to evolve with your needs. Highlights of this floorplan include open-concept living with seamless access to the covered lanai, a spacious owner's suite with a generous walk-in closet, flexible living spaces designed for personalization, and available enhancements including expanded outdoor living, a summer kitchen, garage extensions, and a three-car garage. This floorplan is available in a variety of architecturally distinctive elevations including Modern, Tropical Modern, Florida Vernacular, and Mediterranean.
Homesites, given their appeal and location within the community, may carry an additional cost. This cost is not reflected in the base price of this floorplan. Please schedule an online or in-person tour for details.