


Total Price: $1,299,990
Estimate Your Monthly Payment -
 Bedrooms 3
 -
 Full Baths 3
 -
 Half Baths 1
 -
 Stories 1
 -
 Garage 2
 -
 Living Area Sq. Ft. 2,977 3,998 Total Sq. Ft.
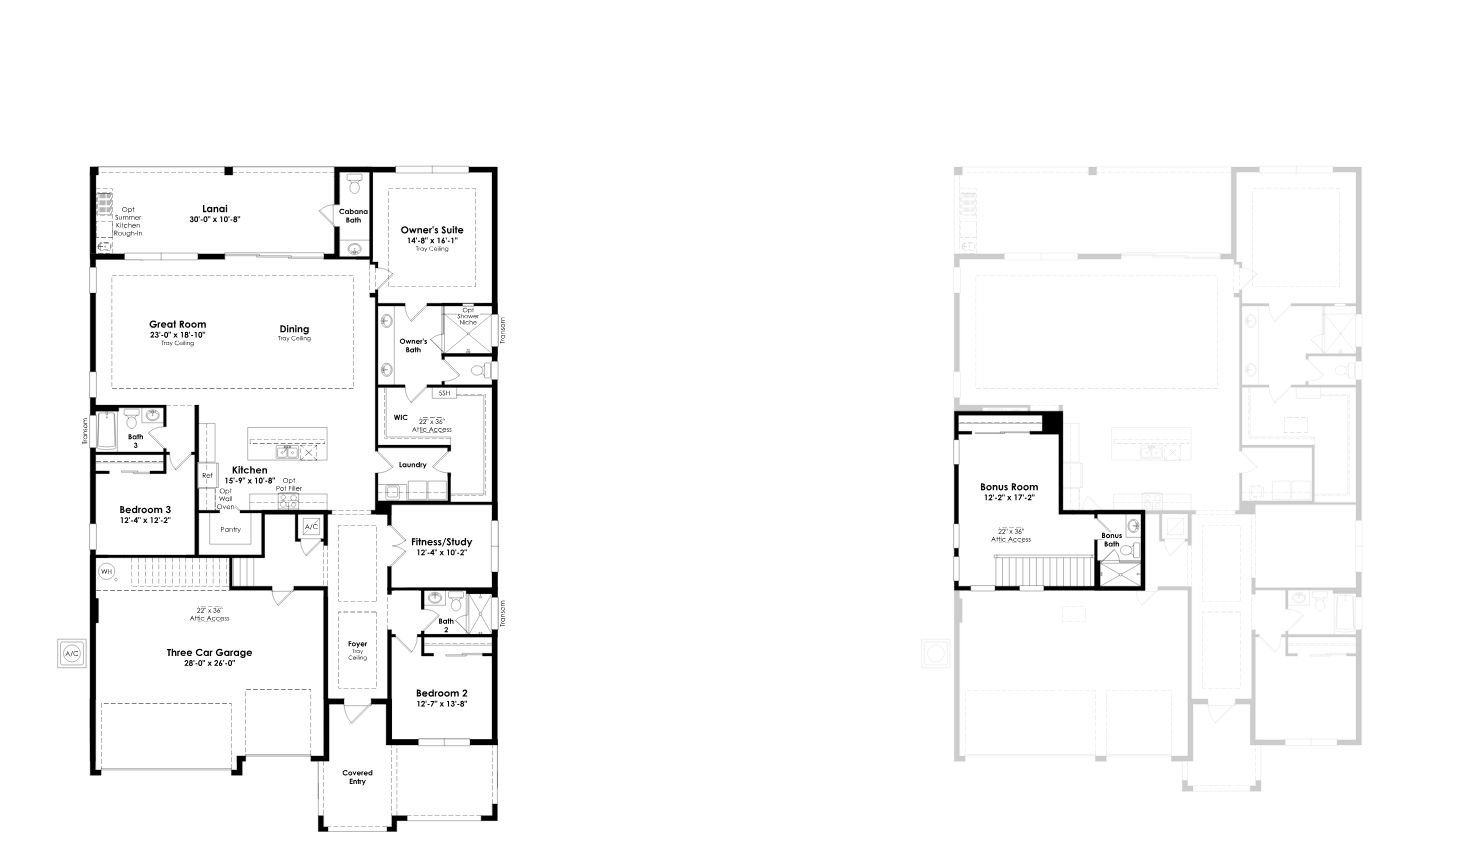
Click on floorplan to view larger
About 13669 Le Christine Drive Move-In: Immediate
Welcome to this move-in ready Paige floorplan at L’Ambiance at Avenir, where spacious living, designer-selected finishes and indoor-outdoor living come together in Palm Beach Gardens. This home features 3 bedrooms, 3 full baths, a cabana bath, a flex space configured as a fitness room, an upstairs bonus room with a closet and bath, and a 3-car garage.
The open-concept living spaces feature wood-look flooring and lead to a designer kitchen with two-tone cabinetry, Cambria Inverness Swansea quartz countertops with a waterfall island, Monogram appliances, a tile backsplash and under-cabinet lighting. A 16-foot-wide by 10-foot-tall sliding glass door opens from both ends, extending the living space toward the covered lanai, where a privacy wall and pre-plumbing for a future summer kitchen support outdoor living and entertaining.
The owner’s suite offers a refined retreat with wood-look flooring and an extended shower featuring a frameless brushed nickel enclosure, designer tile finishes, Cambria Inverness Frost quartz countertops and cabinetry. Additional highlights include a dedicated fitness room, laundry room with cabinetry and a sink, a drop zone, an upstairs bonus room and bath, and architectural details throughout the home.
Located at L’Ambiance at Avenir in Palm Beach Gardens, this Paige floorplan combines flexible living spaces, elevated finishes and a strong connection to outdoor living in one thoughtfully designed move-in ready home.