


SOLD
Total Price: $949,990
Estimate Your Monthly Payment -
 Bedrooms 3
 -
 Full Baths 3
 -
 Half Baths 1
 -
 Stories 1
 -
 Garage 3
 -
 Living Area Sq. Ft. 2,846 3,932 Total Sq. Ft.
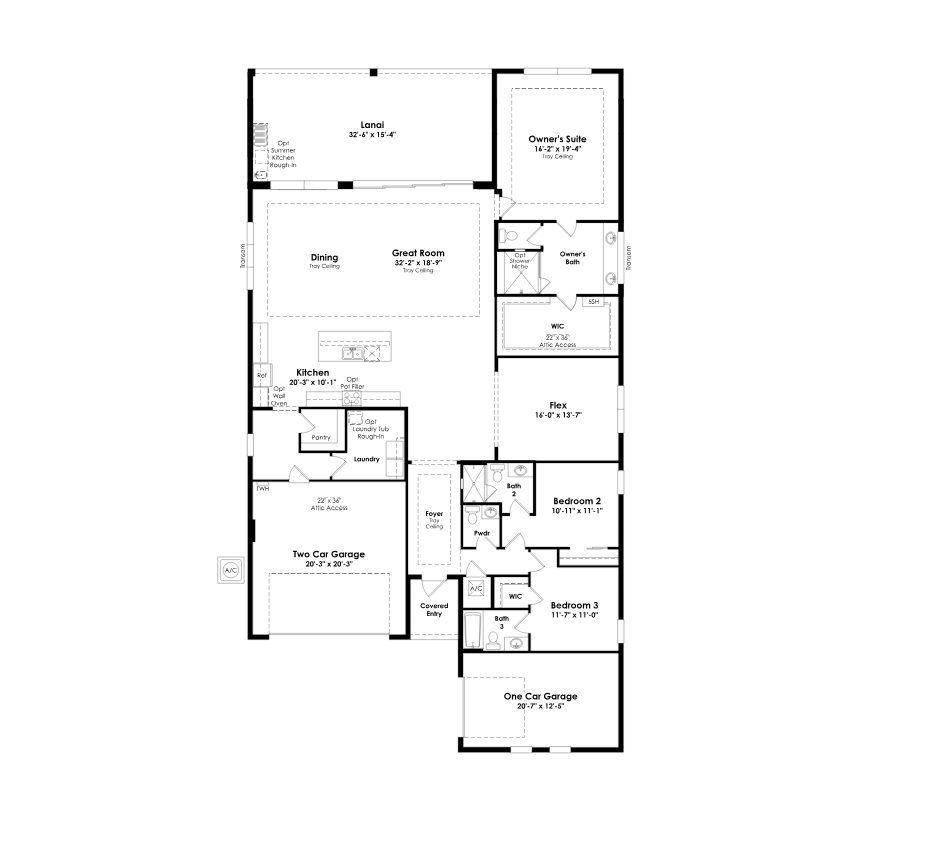
Click on floorplan to view larger
About 5474 Hutchinson Way SOLD
Welcome to this move-in ready Sydney floorplan in Cresswind Palm Beach at Westlake, where sophisticated design, seamless indoor-outdoor living, and thoughtfully curated finishes come together in one of Palm Beach County's premier Resort Lifestyle communities. Offering 3 bedrooms, 3.5 baths, a flex space, and a 3-car garage, this home is designed to elevate everyday living.
The open-concept layout is filled with natural light and enhanced by expansive 24" x 24" tile flooring throughout the main living areas, flex room, owner's suite, and walk-in closet. At the heart of the home, the chef-inspired kitchen showcases cabinetry with crown molding, a custom wood hood, quartz countertops with a full-height quartz backsplash, a built-in pantry, brushed gold fixtures, under-cabinet lighting, and a premium GE Profile appliance package featuring a gas cooktop, built-in wall oven, microwave, refrigerator, and dishwasher. A dramatic 16-foot by 10-foot four-panel sliding glass door opens from both ends, creating a seamless transition to the extended covered lanai with a privacy wall, summer kitchen pre-plumbing, and gas stub for a future pool heater.
The owner's suite provides a relaxing retreat with a four-foot extension, an oversized spa-inspired shower with a beach-entry design, frameless glass enclosure, designer tile extending to the ceiling, dual vanities with quartz countertops, and spacious walk-in closet. Secondary baths continue the elevated design with designer cabinetry, quartz surfaces, and full-height tile surrounds. Additional highlights include impact windows, a tile roof, tankless water heater, open-cell spray foam insulation, enhanced LED lighting throughout, a well-equipped laundry room with cabinetry, quartz countertops, washer, gas dryer, utility sink, epoxy-coated garage floor, smart WiFi front door lock, and a versatile flex room perfect for a home office, fitness space, or hobbies.
Located within the gated Cresswind Palm Beach at Westlake community, residents enjoy an exceptional Resort Lifestyle centered around Club Cresswind, featuring a state-of-the-art fitness center, resort-style pool and spa, pickleball courts, tennis courts, bocce, arts and crafts studio, event spaces, walking trails, and a full calendar of social experiences led by an on-site Lifestyle Director. Conveniently located in Westlake, the community also offers easy access to shopping, dining, golf, beaches, and everything Palm Beach County has to offer.